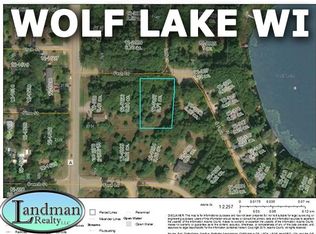
WOLF LAKE AREA: Steps away from the gin clear waters of Wolf Lake, this warm and inviting log home is situated on almost 2 acres. The beautiful wooded property offers privacy and peace. Enjoy the peaceful setting overlooking the wooded park-like property or take a stroll down to the deeded private access lot with pier. The log home offers a living area with views, large country kitchen, 2 bedrooms and 2 full baths on the main level. Master bedroom offers his/her closets and views overlooking the private wooded backyard. Lower level offers a large family room and guest room/ office area. Oversized 2 car garage with built-in shelving offers added storage area. A wonderful year-round home, steps away from this highly sought after 58' deep clear water lake that offers swimming, fishing, kayaking and canoeing. Deeded access adjoins a very unique landlocked stretch of Neenah Creek DNR lands where trout and wildlife abound.
Active
$350,000
3147 2nd Ct, Oxford, WI 53952
2beds
1,778sqft
Single Family Residence
Built in 1989
1.94 Acres Lot
$331,400 Zestimate®
$197/sqft
$-- HOA
What's special
- --
- on Zillow
- 750
- views
- 56
- saves
Zillow last checked:
Listing updated:
Listed by:
John Mevis,
First Weber Inc
Source: SCWMLS,MLS#: 2033262
Facts & features
Interior
Bedrooms & bathrooms
- Bedrooms: 2
- Bathrooms: 2
- Full bathrooms: 2
- Main level bathrooms: 2
Primary bedroom
- Level: Main
- Area: 182
- Dimensions: 13 x 14
Bedroom 2
- Level: Main
- Area: 168
- Dimensions: 12 x 14
Family room
- Area: 350
- Dimensions: 14 x 25
Kitchen
- Features: Refrigerator
- Level: Main
- Area: 168
- Dimensions: 12 x 14
Living room
- Level: Main
- Area: 192
- Dimensions: 12 x 16
Heating
- Forced Air
Cooling
- Central Air
Appliances
- Included: Washer, Dryer, Water Softener Included
- Laundry: Lower Level
Features
- Vaulted Ceiling(s), Internet- Fiber available, Den/Office
- Basement: Full,Partially Finished,Laundry hookups,Walk-Out Access
- Has fireplace: No
Interior area
- Total structure area: 1,778
- Total interior livable area: 1,778 sqft
- Finished area above ground: 1,260
Property
Parking
- Total spaces: 2
- Parking features: 2 car, Detached
- Garage spaces: 2
- Has uncovered spaces: Yes
Features
- Levels: One
- Stories: 1
- Patio & porch: Patio, Porch
- Has view: Yes
- View description: Water
- Has water view: Yes
- Water view: Water
- Waterfront features: Deeded access-No frontage
- Body of water: Wolf
Lot
- Size: 1.94 Acres
- Features: Subject Shoreland Zoning
Details
- Parcel number: 012020880000
- Zoning: res
Construction
Type & style
- Home type: SingleFamily
- Architectural style: Log Home
- Property subtype: Single Family Residence
Materials
- Log
- Foundation: Poured concrete foundatn
Condition
- Year built: 1989
Utilities & green energy
- Sewer: Non-Municipal/Prvt dispos
- Water: Well
Community & HOA
Location
- Region: Oxford
Financial & listing details
- Price per square foot: $197/sqft
- Tax assessed value: $491,600
- Annual tax amount: $4,887
- Date on market: 9/23/2026
- Inclusions: refrigerator, washer, dryer, window treatments
- Exclusions: personal property of seller, hanging light in kitchen
Estimated market value
$331,400
$315,000 - $348,000
$1,763/mo
Price history
| Date | Event | Price |
|---|---|---|
| 9/23/2026 | Listed for sale | $350,000$197/sqft |
Source: SCWMLS #2033262 Report a problem | ||
Public tax history
| Year | Property taxes | Tax assessment |
|---|---|---|
| 2025 | $3,502 +39.5% | $371,000 +125.9% |
| 2024 | $2,512 -6.7% | $164,200 |
| 2023 | $2,692 +6.2% | $164,200 |
| 2022 | $2,536 -4.4% | $164,200 |
| 2021 | $2,651 -4% | $164,200 |
| 2020 | $2,761 +4.7% | $164,200 |
| 2019 | $2,636 -0.7% | $164,200 |
| 2017 | $2,655 0% | $164,200 +10.7% |
| 2016 | $2,655 | $148,300 |
| 2015 | -- | $148,300 |
| 2014 | -- | $148,300 |
| 2013 | $2,473 -13.6% | $148,300 |
| 2012 | $2,863 +6.8% | $148,300 |
| 2010 | $2,681 | $148,300 |
| 2009 | -- | $148,300 |
| 2008 | -- | $148,300 |
Find assessor info on the county website
Monthly payment
Est. payment
Payment breakdown
Explore the cost of this home by adjusting the details. Changes won't be saved.Climate risks
Neighborhood: 53952
Nearby schools
Schools provided by the listing agent
- Elementary: Adams-Friendship
- Middle: Adams-Friendship
- High: Adams-Friendship
- District: Adams-Friendship
Source: SCWMLS. This data may not be complete. We recommend contacting the local school district to confirm school assignments for this home.
Similar homes
- $325,0003 bd1 ba1.8k sqft373 Fish Ct, Oxford, WI 53952For Sale
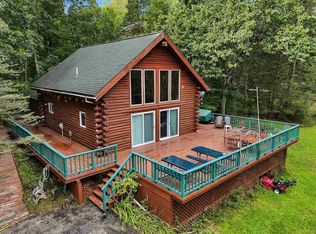 MLS ID #2033346, Kirk Kettleson. SCWMLS
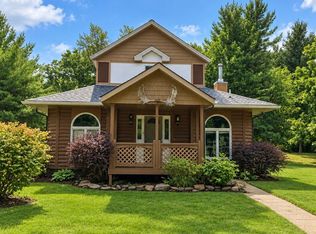
 - $299,0003 bd2 ba1.2k sqft266 County Rd, Oxford, WI 53952For Sale
 MLS ID #2025780, Noah Driscoll. SCWMLS
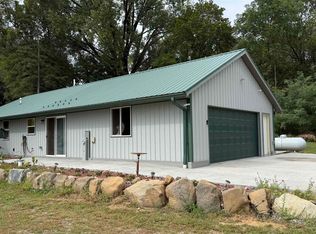
 - $389,0004 bd2 ba1.9k sqftW3133 49th St, Mauston, WI 53948For Sale
 MLS ID #2034435, Jon Minerick. SCWMLS
 - $329,0002 bd1 ba1.1k sqft334 County Road A, Oxford, WI 53952For Sale
 MLS ID #2033007, Lennon Stroede. SCWMLS
