Nestled on 10 scenic acres along a quiet rural road, this well-maintained 3 -bedroom, 3-bath home offers space, flexibility, and beautiful countryside views. Built in 1995, the home features an open-concept kitchen and living area highlighted by large windows that fill the home with natural light and overlook the peaceful grounds. The main level offers three bedrooms, or configure one as a home office to suit your needs. The finished lower level includes an additional bedroom, full bath, living room, and second kitchen, providing excellent space for guests, hobbies, or multi-purpose living. Step outside to enjoy the private pond, mature trees, and expansive yard with abundant wildlife and room to roam. An oversized attached 3-car garage provides ample storage for vehicles, equipment, and recreational gear. If you've been looking for country living with modern comfort, privacy, and versatile living space, this exceptional property is ready to welcome you home.
Active
Price cut: $5K (9/17)
$344,900
W6993 Gale Dr, Endeavor, WI 53930
3beds
2,114sqft
Manufactured Home
Built in 1995
10 Acres Lot
$-- Zestimate®
$163/sqft
$-- HOA
What's special
- --
- on Zillow
- 859
- views
- 59
- saves
Zillow last checked:
Listing updated:
Listed by:
Derek Kavanaugh,
Wisconsin Special Properties
Source: SCWMLS,MLS#: 2029694
Facts & features
Interior
Bedrooms & bathrooms
- Bedrooms: 3
- Bathrooms: 3
- Full bathrooms: 3
- Main level bathrooms: 2
Primary bedroom
- Level: Main
- Area: 156
- Dimensions: 13 x 12
Bedroom 2
- Level: Main
- Area: 144
- Dimensions: 12 x 12
Bedroom 3
- Level: Main
- Area: 81
- Dimensions: 9 x 9
Dining room
- Level: Main
- Area: 120
- Dimensions: 12 x 10
Kitchen
- Features: Kitchen Island, Range/Oven, Refrigerator
- Level: Main
- Area: 144
- Dimensions: 12 x 12
Living room
- Level: Main
- Area: 234
- Dimensions: 18 x 13
Heating
- Forced Air
Appliances
- Included: Washer, Dryer
Features
- Vaulted Ceiling(s), At Least 1 tub, Second Kitchen, Bonus Room
- Windows: Skylight(s)
- Basement: Full,Finished
- Has fireplace: No
Interior area
- Total structure area: 2,114
- Total interior livable area: 2,114 sqft
- Finished area above ground: 1,057
Property
Parking
- Total spaces: 3
- Parking features: Additional Parking, Attached, Access to Basement
- Attached garage spaces: 3
- Has uncovered spaces: Yes
Features
- Patio & porch: Deck
- Waterfront features: Pond
- Body of water: Pond
Lot
- Size: 10 Acres
- Dimensions: 420x1240
- Features: Rural-not in subdivision
Details
- Parcel number: 006001270010
- Zoning: AG-2
- Horses can be raised: Yes
Construction
Type & style
- Home type: MobileManufactured
- Architectural style: Raised Ranch
- Property subtype: Manufactured Home
Materials
- Vinyl Siding
- Foundation: Poured concrete foundatn
Condition
- Year built: 1995
Utilities & green energy
- Sewer: Non-Municipal/Prvt dispos
- Water: Well
Community & HOA
Location
- Region: Endeavor
Financial & listing details
- Price per square foot: $163/sqft
- Tax assessed value: $258,500
- Annual tax amount: $3,487
- Date on market: 8/5/2026
- Inclusions: Refrigerator, Stove, Washer, Dryer
- Exclusions: Sellers Personal Property, Tenants Personal Property
Estimated market value
Not available
Estimated sales range
Not available
Not available
Price history
| Date | Event | Price |
|---|---|---|
| 9/17/2026 | Price change | $344,900-1.4%$163/sqft |
Source: SCWMLS #2029694 Report a problem | ||
| 9/6/2026 | Price change | $349,900-5.4%$166/sqft |
Source: SCWMLS #2029694 Report a problem | ||
| 8/19/2026 | Listed for sale | $370,000$175/sqft |
Source: SCWMLS #2029694 Report a problem | ||
| 8/8/2026 | Contingent | $370,000$175/sqft |
Source: SCWMLS #2029694 Report a problem | ||
| 8/5/2026 | Listed for sale | $370,000+5.7%$175/sqft |
Source: SCWMLS #2029694 Report a problem | ||
| 6/26/2026 | Sold | $350,000$166/sqft |
Source: Public Record Report a problem | ||
Public tax history
| Year | Property taxes | Tax assessment |
|---|---|---|
| 2025 | $3,307 -2.6% | $258,500 +25.1% |
| 2024 | $3,395 +8% | $206,650 |
| 2023 | $3,144 +5.2% | $206,650 |
| 2022 | $2,988 +9% | $206,650 +43.1% |
| 2021 | $2,741 +0.9% | $144,400 |
| 2020 | $2,718 +1.4% | $144,400 |
| 2019 | $2,681 +1.8% | $144,400 |
| 2018 | $2,633 +0.2% | $144,400 |
| 2017 | $2,627 -2.9% | $144,400 |
| 2016 | $2,706 +10.6% | $144,400 |
| 2015 | $2,447 | $144,400 |
| 2014 | -- | $144,400 |
| 2013 | -- | $144,400 -16.6% |
| 2012 | -- | $173,105 |
| 2010 | $2,992 | $173,105 |
| 2009 | -- | $173,105 |
| 2008 | -- | $173,105 |
Find assessor info on the county website
Monthly payment
Climate risks
Neighborhood: 53930
Nearby schools
Schools provided by the listing agent
- District: Portage
Source: SCWMLS. This data may not be complete. We recommend contacting the local school district to confirm school assignments for this home.

Similar homes
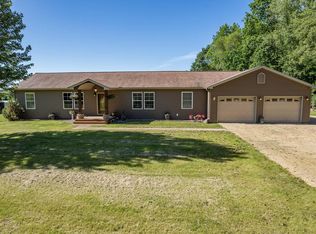
- $349,0003 bd3 ba1.6k sqftW6662 Cammeron Ter, Westfield, WI 53964For Sale
 MLS ID #2034762, Jim Murre. SCWMLS
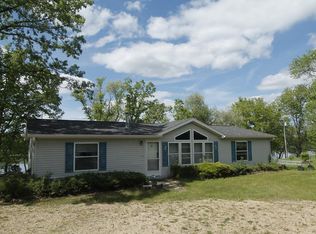
 - $305,0003 bd3 ba2.3k sqftW5468 Military Rd, Pardeeville, WI 53954For Sale
 MLS ID #2030520, Terry Dixon. SCWMLS
 - $325,0003 bd2 ba1.4k sqftW5400 Buffalo Dr, Montello, WI 53949For Sale
 MLS ID #2023844, John Mevis. SCWMLS
 - $260,0003 bd2 ba1.5k sqftN4756 3rd Ave, Oxford, WI 53952For Sale
 MLS ID #2031721, Lori Wright. SCWMLS
