Discover your own slice of paradise with this charming 2-bedroom, 2-bath barndominium-style home nestled on 1.43 acres in a private, peaceful rural setting. Located on a peaceful dead-end road, this property offers 266 feet of frontage on Indian Lake. W/an inviting open floor plan designed for comfortable living, entertaining, you'll love gathering with family and friends here. Spacious rooms provide plenty of room to spread out, while the cozy gas fireplace in the family room adds warmth and ambiance on cool Wisconsin evenings. Enjoy the convenience of complete single-level living with no steps, along with a level lot, wide hallways, and wide doorways for enhanced handicap accessibility. The handy 30' x 50' insulated pole barn features a concrete floor and electrical for all your tool time & storage needs. Step outside and enjoy the peaceful surroundings, abundant wildlife, and the beauty of lakefront living. Affordable weekend getaway or come live where everyone else vacations!
Offer-show
$299,900
N7804 Indian Lake Rd, Neshkoro, WI 54960
2beds
1,792sqft
Single Family Residence
Built in 2004
1.43 Acres Lot
$292,400 Zestimate®
$167/sqft
$-- HOA
What's special
- --
- on Zillow
- 893
- views
- 89
- saves
Zillow last checked:
Listing updated:
Listed by:
Steven Schuster,
RE/MAX Preferred
Source: SCWMLS,MLS#: 2034414
Facts & features
Interior
Bedrooms & bathrooms
- Bedrooms: 2
- Bathrooms: 2
- Full bathrooms: 1
- 1/2 bathrooms: 1
- Main level bathrooms: 2
Primary bedroom
- Level: Main
- Area: 144
- Dimensions: 12 x 12
Bedroom 2
- Level: Main
- Area: 144
- Dimensions: 12 x 12
Kitchen
- Features: Kitchen Island, Range/Oven, Refrigerator, Dishwasher, Microwave
- Level: Main
- Area: 176
- Dimensions: 16 x 11
Living room
- Level: Main
- Area: 340
- Dimensions: 20 x 17
Heating
- Forced Air
Cooling
- Central Air
Appliances
- Included: Washer, Dryer
- Laundry: Main Level
Features
- Walk-In Closet(s), Great room, Vaulted Ceiling(s)
- Windows: Low Emissivity Windows
- Basement: None
- Number of fireplaces: 1
- Fireplace features: Gas, 1 fireplace
Interior area
- Total structure area: 1,792
- Total interior livable area: 1,792 sqft
- Finished area above ground: 1,792
Property
Parking
- Total spaces: 7
- Parking features: Additional Parking, Detached, 4+ car, Insulated
- Garage spaces: 3
- Has uncovered spaces: Yes
Features
- Levels: One
- Stories: 1
- Patio & porch: Patio
- On waterfront: Yes
- Waterfront features: Waterfront, Lake Front
- Body of water: Indian
- Frontage length: Waterfront: 260
Lot
- Size: 1.43 Acres
- Dimensions: 260x240
- Features: Rural-not in subdivision, Subject Shoreland Zoning
Details
- Additional structures: Outbuilding, Pole building
- Parcel number: 004010910000
- Zoning: Res
Construction
Type & style
- Home type: SingleFamily
- Architectural style: Ranch,Other
- Property subtype: Single Family Residence
Materials
- Vinyl Siding, Steel Siding
Condition
- Year built: 2004
Utilities & green energy
- Sewer: Non-Municipal/Prvt dispos
- Water: Well
Community & HOA
Location
- Region: Neshkoro
Financial & listing details
- Price per square foot: $167/sqft
- Tax assessed value: $190,200
- Annual tax amount: $2,370
- Date on market: 10/9/2026
- Inclusions: Stove/Oven, Refrigerator, Microwave, Dishwasher, Washer, Dryer, Water Softener, 2 LP Tanks.
Estimated market value
$292,400
$278,000 - $307,000
$1,391/mo
Price history
| Date | Event | Price |
|---|---|---|
| 10/9/2026 | Listed for sale | $299,900+30.4%$167/sqft |
Source: SCWMLS #2034414 Report a problem | ||
| 11/17/2022 | Sold | $230,000+15.1%$128/sqft |
Source: RANW as distributed by MLS GRID #50266036 Report a problem | ||
| 11/14/2022 | Pending sale | $199,900$112/sqft |
Source: RANW as distributed by MLS GRID #50266036 Report a problem | ||
| 10/7/2022 | Contingent | $199,900$112/sqft |
Source:  WIREX MLS #50266036 Report a problem WIREX MLS #50266036 Report a problem | ||
| 9/22/2022 | Listed for sale | $199,900-4.4%$112/sqft |
Source: RANW as distributed by MLS GRID #50266036 Report a problem | ||
| 1/22/2021 | Sold | $209,000$117/sqft |
Source: Public Record Report a problem | ||
Public tax history
| Year | Property taxes | Tax assessment |
|---|---|---|
| 2025 | $2,370 -12.7% | $190,200 +37.6% |
| 2024 | $2,716 +9.3% | $138,250 |
| 2023 | $2,485 +7.6% | $138,250 |
| 2022 | $2,309 +5% | $138,250 |
| 2021 | $2,200 +9.8% | $138,250 |
| 2020 | $2,003 -2.5% | $138,250 |
| 2019 | $2,055 -7.5% | $138,250 |
| 2018 | $2,221 -2.2% | $138,250 |
| 2017 | $2,271 +6.5% | $138,250 |
| 2016 | $2,132 -10.3% | $138,250 |
| 2015 | $2,376 | $138,250 |
| 2014 | -- | $138,250 -2.3% |
| 2013 | -- | $141,500 |
| 2012 | -- | $141,500 +88.7% |
| 2010 | $1,085 | $75,000 |
| 2009 | -- | $75,000 -29.4% |
| 2008 | -- | $106,200 |
Find assessor info on the county website
Monthly payment
Est. payment
Payment breakdown
Explore the cost of this home by adjusting the details. Changes won't be saved.Climate risks
Neighborhood: 54960
Nearby schools
Schools provided by the listing agent
- Elementary: Westfield
- Middle: Westfield
- High: Westfield
- District: Westfield
Source: SCWMLS. This data may not be complete. We recommend contacting the local school district to confirm school assignments for this home.
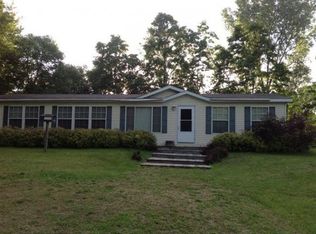
Similar homes
- $325,0002 bd2 ba1.5k sqftN7418 22nd Rd, Neshkoro, WI 54960For Sale
 MLS ID #50327931, Lisa Kurczek. RANW as distributed by MLS GRID
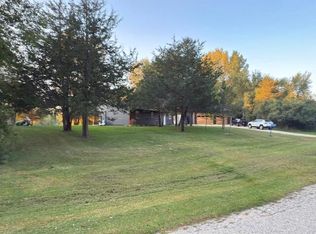
 - $279,9003 bd2 ba1.5k sqftN153 County Road Z, Neshkoro, WI 54960For Sale
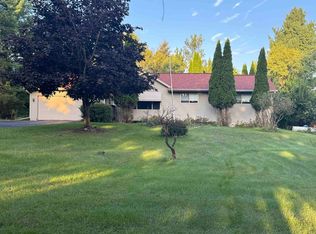 MLS ID #50332881, Lee Anna Greider. RANW as distributed by MLS GRID
 - $245,0003 bd3 ba2.5k sqft119 N State St, Neshkoro, WI 54960For Sale
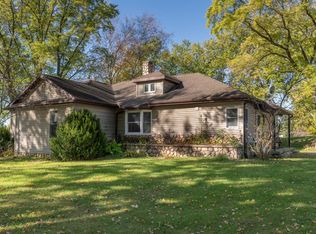 MLS ID #50334031, Linda Freudenthal. RANW as distributed by MLS GRID
 - $349,0003 bd3 ba1.6k sqftW6662 Cammeron Ter, Westfield, WI 53964For Sale
 MLS ID #2034762, Jim Murre. SCWMLS
