Classic Victorian character meets incredible flexibility in this unique Princeton property! A BRAND NEW roof, original hardwood floors, beautiful wood trim and timeless stained glass windows showcase the charm throughout. The main level features a welcoming foyer, kitchen with dining space, full bathroom, living room and bedroom, plus an oversized dining room currently used as a bedroom. Upstairs offers a separate entrance (if needed), kitchen, living room, full bathroom with tiled shower, two bedrooms and an additional 12x5' flex space currently used as a closet. With two kitchens, two living areas, multiple bedrooms and full baths, this home offers possibilities for multi-generational living, an in-law arrangement, multi-family use or simply an abundance of space to make your own. The basement provides laundry and additional storage. A truly distinctive property with character and versatility in the heart of Princeton!
Active
$249,000
330 W Main St, Princeton, WI 54968
3beds
2,484sqft
Single Family Residence
Built in 1900
0.34 Acres Lot
$243,100 Zestimate®
$100/sqft
$-- HOA
What's special
- --
- on Zillow
- 147
- views
- 6
- saves
Zillow last checked:
Listing updated:
Listed by:
Bianca Curtis,
Yellow House Realty
Source: SCWMLS,MLS#: 2032902
Facts & features
Interior
Bedrooms & bathrooms
- Bedrooms: 3
- Bathrooms: 2
- Full bathrooms: 2
- Main level bathrooms: 1
Primary bedroom
- Level: Main
- Area: 126
- Dimensions: 14 x 9
Bedroom 2
- Level: Upper
- Area: 110
- Dimensions: 11 x 10
Bedroom 3
- Level: Upper
- Area: 156
- Dimensions: 13 x 12
Dining room
- Level: Main
- Area: 204
- Dimensions: 17 x 12
Family room
- Area: 286
- Dimensions: 22 x 13
Kitchen
- Features: Range/Oven, Refrigerator, Microwave
- Level: Main
- Area: 192
- Dimensions: 16 x 12
Living room
- Level: Main
- Area: 330
- Dimensions: 22 x 15
Heating
- Forced Air
Appliances
- Laundry: Lower Level
Features
- Second Kitchen, Den/Office
- Basement: Full,Stone,Unfinished
- Has fireplace: No
Interior area
- Total structure area: 2,484
- Total interior livable area: 2,484 sqft
- Finished area above ground: 2,484
Property
Parking
- Parking features: No Garage
- Has uncovered spaces: Yes
Features
- Levels: Two
- Stories: 2
- Patio & porch: Screened Porch
Lot
- Size: 0.34 Acres
- Features: Sidewalk
Details
- Parcel number: 271003140000
- Zoning: Mun
Construction
Type & style
- Home type: SingleFamily
- Architectural style: Victorian
- Property subtype: Single Family Residence
Materials
- Vinyl Siding
Condition
- Year built: 1900
Utilities & green energy
- Sewer: Public Sewer
- Water: Public
Community & HOA
Location
- Region: Princeton
Financial & listing details
- Price per square foot: $100/sqft
- Tax assessed value: $71,500
- Annual tax amount: $1,694
- Date on market: 9/17/2026
- Inclusions: (2) refrigerators, (2) oven/stove, microwave, washer/dryer, garden shed, window coverings
- Exclusions: Seller's personal property not mentioned above
Estimated market value
$243,100
$231,000 - $255,000
$1,588/mo
Price history
| Date | Event | Price |
|---|---|---|
| 9/23/2026 | Listed for sale | $249,000-7.4%$100/sqft |
Source: SCWMLS #2032902 Report a problem | ||
| 9/15/2026 | Listing removed | $269,000$108/sqft |
Source:  WIREX MLS #2008867 Report a problem WIREX MLS #2008867 Report a problem | ||
| 8/4/2026 | Price change | $269,000-3.6%$108/sqft |
Source: SCWMLS #2008867 Report a problem | ||
| 3/14/2026 | Price change | $279,000-6.7%$112/sqft |
Source: WIREX MLS #2008867 Report a problem | ||
| 9/16/2025 | Listed for sale | $299,000+647.5%$120/sqft |
Source: WIREX MLS #2008867 Report a problem | ||
| 8/9/2005 | Sold | $40,000$16/sqft |
Source: Public Record Report a problem | ||
Public tax history
| Year | Property taxes | Tax assessment |
|---|---|---|
| 2025 | $1,989 +4% | $71,500 |
| 2024 | $1,913 -3.3% | $71,500 |
| 2023 | $1,978 +8.2% | $71,500 |
| 2022 | $1,828 +13.4% | $71,500 |
| 2021 | $1,612 -3.2% | $71,500 |
| 2020 | $1,665 +7.2% | $71,500 |
| 2019 | $1,553 -12.8% | $71,500 -14.2% |
| 2017 | $1,782 -3.2% | $83,300 |
| 2016 | $1,842 -19.2% | $83,300 |
| 2015 | $2,279 +23.6% | $83,300 |
| 2014 | $1,844 | $83,300 |
Find assessor info on the county website
Monthly payment
Est. payment
Payment breakdown
Explore the cost of this home by adjusting the details. Changes won't be saved.Climate risks
Neighborhood: 54968
Nearby schools
Schools provided by the listing agent
- Elementary: Princeton
- Middle: Princeton
- High: Princeton
- District: Princeton
Source: SCWMLS. This data may not be complete. We recommend contacting the local school district to confirm school assignments for this home.
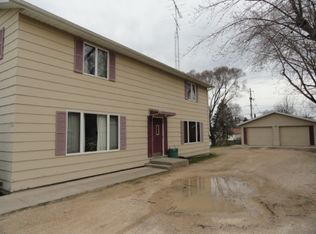
Similar homes
- $305,5003 bd2 ba1.5k sqft233 N 1st St, Princeton, WI 54968For Sale
 MLS ID #2033072, Irina Gagne. SCWMLS
 - $344,9004 bd2 ba2.9k sqft1100 Harris St, Princeton, WI 54968For Sale
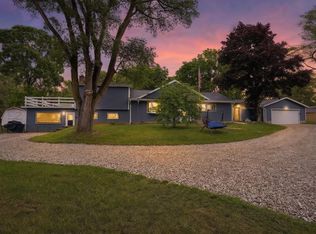 MLS ID #2026262, John Reuter. SCWMLS
 - $209,9002 bd1 ba1.3k sqft1133 Pearl Dr, Princeton, WI 54968For Sale
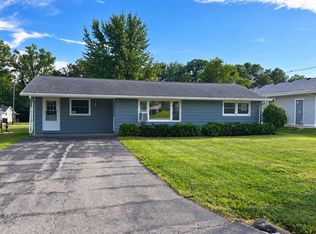 MLS ID #50332566, Lee Anna Greider. RANW as distributed by MLS GRID
 - $314,9003 bd2 ba1.7k sqftN5574 County Road T, Princeton, WI 54968For Sale
 MLS ID #50329826, Daniel M Beattie. RANW as distributed by MLS GRID
