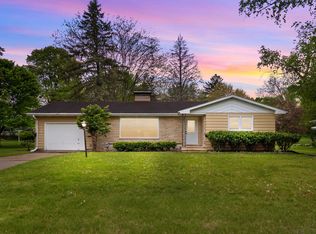
Welcome home to this beautifully maintained 4-bedroom ranch conveniently located near Berlin schools and the hospital! Enjoy attractive curb appeal, mature landscaping and a spacious backyard with deck. Inside you'll find a bright living room, well-appointed kitchen, three main-level bedrooms and full bath. The finished lower level adds a spacious family room, large second bath with laundry room, fourth bedroom and great storage. Important updates include roof and ventilation, furnace, electrical panel and switches, select windows and doors, fresh paint and new main bath flooring. With 2,108 sq. ft. of finished living space, central air and an attached garage, this clean, move-in-ready home is ready to enjoy! A few photos have been virtually staged.
Active-no offer
Price cut: $10.4K (10/9)
$229,500
134 E Marquette St, Berlin, WI 54923
4beds
2,108sqft
Single Family Residence
Built in 1957
0.33 Acres Lot
$229,200 Zestimate®
$109/sqft
$-- HOA
What's special
Finished lower levelAttached garageSpacious family roomThree main-level bedroomsWell-appointed kitchenAttractive curb appealCentral air
- 48 days
- 430
- 48
Zillow last checked:
Listing updated:
Listed by:
Jennifer J Wilcox CELL:920-527-0079,
Keller Williams Fox Cities
Source: RANW as distributed by MLS GRID,MLS#: 50331627
Facts & features
Interior
Bedrooms & bathrooms
- Bedrooms: 4
- Bathrooms: 2
- Full bathrooms: 2
Bedroom 1
- Level: Main
- Dimensions: 14x11
Bedroom 2
- Level: Main
- Dimensions: 10x9
Bedroom 3
- Level: Main
- Dimensions: 9x9
Bedroom 4
- Level: Lower
- Dimensions: 12x10
Family room
- Level: Lower
- Dimensions: 29x13
Kitchen
- Level: Main
- Dimensions: 15x12
Living room
- Level: Main
- Dimensions: 20x13
Other
- Description: Den/Office
- Level: Lower
- Dimensions: 12x10
Other
- Description: 3 Season Rm
- Level: Main
- Dimensions: 14x7
Heating
- Forced Air
Cooling
- Forced Air, Central Air, Whole House Fan
Appliances
- Included: Dishwasher, Dryer, Freezer, Microwave, Range, Refrigerator, Washer
Features
- At Least 1 Bathtub, High Speed Internet
- Basement: Full,Partial Fin. Contiguous
- Has fireplace: No
- Fireplace features: None
Interior area
- Total interior livable area: 2,108 sqft
- Finished area above ground: 1,158
- Finished area below ground: 950
Video & virtual tour
Property
Parking
- Total spaces: 1
- Parking features: Attached, Garage Door Opener
- Attached garage spaces: 1
Accessibility
- Accessibility features: 1st Floor Bedroom, 1st Floor Full Bath, Level Drive, Low Pile Or No Carpeting
Features
- Patio & porch: Deck
Lot
- Size: 0.33 Acres
Details
- Parcel number: 206011340300
- Zoning: Residential
Construction
Type & style
- Home type: SingleFamily
- Architectural style: Ranch
- Property subtype: Single Family Residence
Materials
- Stone, Stucco
- Foundation: Block
Condition
- New construction: No
- Year built: 1957
Utilities & green energy
- Sewer: Public Sewer
- Water: Public
Community & HOA
Location
- Region: Berlin
Financial & listing details
- Price per square foot: $109/sqft
- Tax assessed value: $204,400
- Annual tax amount: $2,936
- Date on market: 8/25/2026
Estimated market value
$229,200
$218,000 - $241,000
$1,634/mo
Price history
| Date | Event | Price |
|---|---|---|
| 10/9/2026 | Price change | $229,500-4.3%$109/sqft |
Source: RANW as distributed by MLS GRID #50331627 Report a problem | ||
| 9/14/2026 | Listed for sale | $239,900$114/sqft |
Source:  WIREX MLS #50331627 Report a problem WIREX MLS #50331627 Report a problem | ||
| 9/12/2026 | Contingent | $239,900$114/sqft |
Source: WIREX MLS #50331627 Report a problem | ||
| 8/25/2026 | Listed for sale | $239,900+130.7%$114/sqft |
Source: RANW as distributed by MLS GRID #50331627 Report a problem | ||
| 9/16/2014 | Sold | $104,000-5.4%$49/sqft |
Source: RANW as distributed by MLS GRID #50102961 Report a problem | ||
| 7/12/2014 | Listed for sale | $109,980+5%$52/sqft |
Source: First Weber Group #50102961 Report a problem | ||
| 7/25/2009 | Sold | $104,730+21.8%$50/sqft |
Source: RANW as distributed by MLS GRID #30901667 Report a problem | ||
| 6/20/2005 | Sold | $86,000$41/sqft |
Source: Public Record Report a problem | ||
Public tax history
| Year | Property taxes | Tax assessment |
|---|---|---|
| 2025 | $3,432 +5.8% | $198,500 |
| 2024 | $3,245 +19.8% | $198,500 +116.7% |
| 2023 | $2,707 -8.2% | $91,600 |
| 2022 | $2,951 +31.4% | $91,600 |
| 2021 | $2,245 +2.8% | $91,600 |
| 2020 | $2,183 +5% | $91,600 |
| 2019 | $2,080 +6.3% | $91,600 |
| 2017 | $1,956 -5.4% | $91,600 |
| 2016 | $2,068 -15.1% | $91,600 |
| 2015 | $2,436 +29.1% | $91,600 +9.8% |
| 2014 | $1,887 -2.1% | $83,400 |
| 2013 | $1,928 -10.9% | $83,400 |
| 2012 | $2,164 +13.5% | $83,400 -50% |
| 2010 | $1,907 | $166,800 +108% |
| 2009 | -- | $80,200 |
| 2008 | -- | $80,200 |
Find assessor info on the county website
Monthly payment
Est. payment
Payment breakdown
Explore the cost of this home by adjusting the details. Changes won't be saved.Climate risks
Neighborhood: 54923
Similar homes
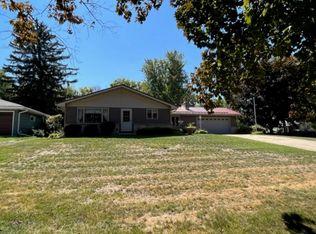
- $249,9804 bd2 ba2k sqft623 SW Ceresco St, Berlin, WI 54923For Sale
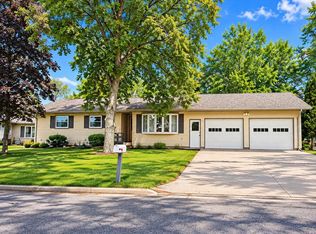 MLS ID #50333663, Thomas J Malchetske. RANW as distributed by MLS GRID
 - $229,9804 bd2 ba2.1k sqft133 E Park Ave, Berlin, WI 54923For Sale
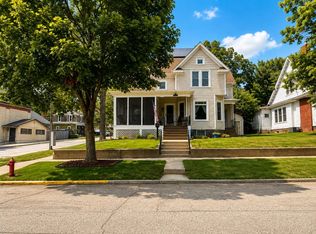 MLS ID #50330794, Thomas J Malchetske. RANW as distributed by MLS GRID
 - $245,0003 bd2 ba1.5k sqft169 S Adams Ave, Berlin, WI 54923For Sale
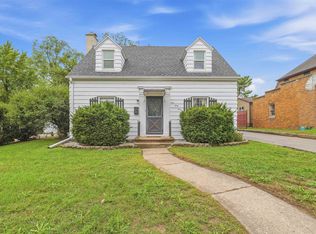 MLS ID #50333015, Ayden D Enders. RANW as distributed by MLS GRID
 - $280,0003 bd2 ba1.7k sqft145 Oak St, Berlin, WI 54923For Sale
 MLS ID #50333747, Susan K Hietpas. RANW as distributed by MLS GRID
