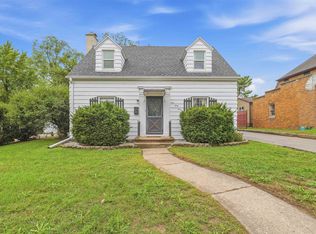
Timeless character and effortless downtown living come together in this spacious 4-bedroom, 2-bath corner-lot home. Abundant natural light showcases hardwood floors, stained glass, pocket doors and rich architectural details, while a dual staircase adds charm and function. The main level features a welcoming foyer, living room, family room, formal dining area, kitchen and full bath with laundry. The impressive 21x12 screened porch offers a wonderful space to relax or entertain. Upstairs are four spacious bedrooms and a second full bath. A high-ceiling basement provides excellent storage and future potential. Enjoy a low-maintenance yard and storage shed, with no garage or driveway for reduced upkeep. “Home features an owned solar panel system installed w/ government energy initiative”
Active-no offer
$229,980
133 E Park Ave, Berlin, WI 54923
4beds
2,126sqft
Single Family Residence
Built in 1900
3,484 Square Feet Lot
$226,800 Zestimate®
$108/sqft
$-- HOA
What's special
Family roomStorage shedFour spacious bedroomsStained glassWelcoming foyerPocket doorsAbundant natural light
- 76 days
- 386
- 18
Zillow last checked:
Listing updated:
Listed by:
Thomas J Malchetske 920-229-9925,
First Weber, Inc.,
Robin T Skipchak 920-229-2000,
First Weber, Inc.
Source: RANW as distributed by MLS GRID,MLS#: 50330794
Facts & features
Interior
Bedrooms & bathrooms
- Bedrooms: 4
- Bathrooms: 2
- Full bathrooms: 2
Bedroom 1
- Level: Upper
- Dimensions: 15x13
Bedroom 2
- Level: Upper
- Dimensions: 13x12
Bedroom 3
- Level: Upper
- Dimensions: 12x10
Bedroom 4
- Level: Upper
- Dimensions: 11x9
Family room
- Level: Main
- Dimensions: 13x13
Formal dining room
- Level: Main
- Dimensions: 14x12
Kitchen
- Level: Main
- Dimensions: 14x10
Living room
- Level: Main
- Dimensions: 15x13
Other
- Description: Foyer
- Level: Main
- Dimensions: 10x6
Other
- Description: Screen Porch
- Level: Main
- Dimensions: 21x12
Heating
- Forced Air
Cooling
- Forced Air, Window Unit(s)
Appliances
- Included: Dishwasher, Dryer, Microwave, Range, Refrigerator, Washer, Water Softener Owned
Features
- At Least 1 Bathtub, Cable Available, High Speed Internet, Kitchen Island, Pantry, Walk-In Closet(s), Formal Dining
- Flooring: Wood/Simulated Wood Fl
- Basement: Full,Sump Pump,Toilet Only
- Attic: Expandable
- Number of fireplaces: 1
- Fireplace features: One, Gas
Interior area
- Total interior livable area: 2,126 sqft
- Finished area above ground: 2,126
- Finished area below ground: 0
Property
Parking
- Parking features: None
Accessibility
- Accessibility features: 1st Floor Full Bath, Laundry 1st Floor, Low Pile Or No Carpeting
Features
- Patio & porch: Patio
Lot
- Size: 3,484 Square Feet
- Features: Corner Lot, Sidewalk
Details
- Parcel number: 206003360000
- Zoning: Residential
Construction
Type & style
- Home type: SingleFamily
- Property subtype: Single Family Residence
Materials
- Vinyl Siding
- Foundation: Stone
Condition
- New construction: No
- Year built: 1900
Utilities & green energy
- Sewer: Public Sewer
- Water: Public
Community & HOA
Location
- Region: Berlin
Financial & listing details
- Price per square foot: $108/sqft
- Tax assessed value: $164,700
- Annual tax amount: $2,324
- Date on market: 8/11/2026
- Inclusions: Refrigerator, stove, dishwasher, washer, dryer, dehumidifier, water softener, shed, patio furniture, window treatments, window AC unit,
- Exclusions: sellers personal property
Estimated market value
$226,800
$215,000 - $238,000
$1,638/mo
Price history
| Date | Event | Price |
|---|---|---|
| 8/11/2026 | Listed for sale | $229,980$108/sqft |
Source: RANW as distributed by MLS GRID #50330794 Report a problem | ||
Public tax history
| Year | Property taxes | Tax assessment |
|---|---|---|
| 2025 | $2,766 +5.8% | $160,000 |
| 2024 | $2,615 -9.7% | $160,000 +63.3% |
| 2023 | $2,897 -8.2% | $98,000 |
| 2022 | $3,157 +30.3% | $98,000 |
| 2021 | $2,423 +3.1% | $98,000 |
| 2020 | $2,351 +4.9% | $98,000 |
| 2019 | $2,242 +6.5% | $98,000 |
| 2017 | $2,104 -4.8% | $98,000 +0.6% |
| 2016 | $2,210 -14.7% | $97,400 |
| 2015 | $2,591 +16% | $97,400 |
| 2014 | $2,234 -2% | $97,400 |
| 2013 | $2,281 -9.8% | $97,400 |
| 2012 | $2,528 +12.9% | $97,400 -50% |
| 2010 | $2,239 | $194,800 +120.4% |
| 2009 | -- | $88,400 |
| 2008 | -- | $88,400 |
Find assessor info on the county website
Monthly payment
Est. payment
Payment breakdown
Explore the cost of this home by adjusting the details. Changes won't be saved.Climate risks
Neighborhood: 54923
Nearby schools
Schools provided by the listing agent
- Elementary: Berlin
- Middle: Berlin
- High: Berlin
Source: RANW as distributed by MLS GRID. This data may not be complete. We recommend contacting the local school district to confirm school assignments for this home.
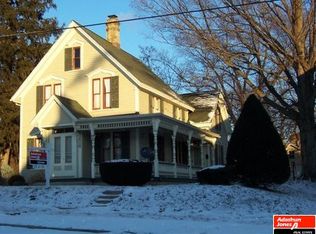
Similar homes
- $229,5004 bd2 ba2.1k sqft134 E Marquette St, Berlin, WI 54923For Sale
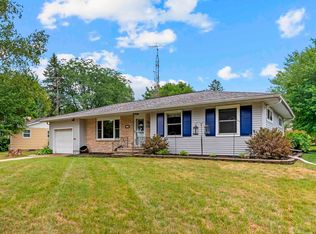 MLS ID #50331627, Jennifer J Wilcox. RANW as distributed by MLS GRID
 - $249,9804 bd2 ba2k sqft623 SW Ceresco St, Berlin, WI 54923For Sale
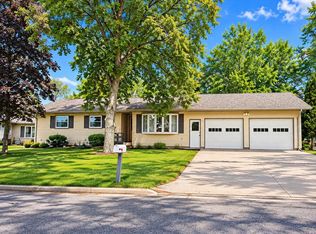 MLS ID #50333663, Thomas J Malchetske. RANW as distributed by MLS GRID
 - $249,9804 bd2 ba1.5k sqft639 Broadway St, Berlin, WI 54923For Sale
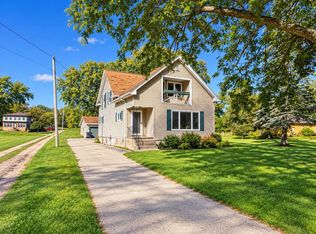 MLS ID #50333890, Thomas J Malchetske. RANW as distributed by MLS GRID
 - $225,0003 bd2 ba1.5k sqft169 S Adams Ave, Berlin, WI 54923For Sale
 MLS ID #50333015, Ayden D Enders. RANW as distributed by MLS GRID
