Welcome to your own private country retreat on 20 picturesque acres where comfort, functionality, and rural charm come together. This beautifully remodeled 4 bedroom, 2-bath home offers an exceptional blend of modern updates and timeless character. Inside discover an inviting floor plan featuring a spacious mudroom, formal dining room warmed by a freestanding wood stove, and a truly one-of-a-kind gourmet kitchen that is sure to impress. Outside, the opportunities are endless. Equestrian enthusiasts and hobby farmers will appreciate the horse barn complete with stables, fenced pasture, hay and equipment storage, and convenient water hydrants. Additional outbuildings include a workshop with pig pens, another barn with horse stalls and fenced areas, an impressive 24' x 107' storage building divided into multiple storage rooms, and a separate detached building. Schedule your private showing today and experience everything this unique property has to offer!
Offer-show
Price cut: $10K (8/11)
$540,000
2121 County Road G, Westfield, WI 53964
4beds
2,248sqft
Farm
Built in 1900
20.06 Acres Lot
$516,600 Zestimate®
$240/sqft
$-- HOA
What's special
- --
- on Zillow
- 79
- views
- 3
- saves
Zillow last checked:
Listing updated:
Listed by:
Randy Johnson,
Century 21 Affiliated
Source: SCWMLS,MLS#: 2026781
Facts & features
Interior
Bedrooms & bathrooms
- Bedrooms: 4
- Bathrooms: 2
- Full bathrooms: 2
- Main level bathrooms: 1
Primary bedroom
- Level: Upper
- Area: 224
- Dimensions: 14 x 16
Bedroom 2
- Level: Upper
- Area: 135
- Dimensions: 9 x 15
Bedroom 3
- Level: Upper
- Area: 70
- Dimensions: 7 x 10
Bedroom 4
- Level: Main
- Area: 135
- Dimensions: 9 x 15
Family room
- Area: 210
- Dimensions: 14 x 15
Kitchen
- Features: Range/Oven, Refrigerator, Dishwasher, Microwave, Freezer
- Level: Main
- Area: 312
- Dimensions: 13 x 24
Living room
- Level: Main
- Area: 221
- Dimensions: 13 x 17
Heating
- Radiant
Appliances
- Included: Washer, Dryer
Features
- Walk-In Closet(s)
- Basement: Partial,Unfinished
- Number of fireplaces: 1
- Fireplace features: 1 fireplace, Free Standing, Wood Burning
Interior area
- Total structure area: 2,248
- Total interior livable area: 2,248 sqft
- Finished area above ground: 2,248
Property
Parking
- Total spaces: 1
- Parking features: 1 car, Detached
- Garage spaces: 1
- Has uncovered spaces: Yes
Features
- Levels: Two
- Stories: 2
Lot
- Size: 20.06 Acres
- Features: Pasture, Tillable
Details
- Additional structures: Storage, Guest House, Barn(s), Outbuilding, Machine Shed
- Parcel number: 016002970010
- Zoning: Res&Forest
Construction
Type & style
- Home type: SingleFamily
- Architectural style: National Folk/Farm
- Property subtype: Farm
Materials
- Vinyl Siding
- Foundation: Other
Condition
- Year built: 1900
Utilities & green energy
- Sewer: Non-Municipal/Prvt dispos
- Water: Well
Community & HOA
Location
- Region: Westfield
Financial & listing details
- Price per square foot: $240/sqft
- Tax assessed value: $283,700
- Annual tax amount: $3,328
- Date on market: 6/26/2026
- Inclusions: Range/Oven, Refrigerator, Dishwasher, Microwave, Washer, Dryer, Point of Use RO System, Freezer
Estimated market value
$516,600
$491,000 - $542,000
$1,883/mo
Price history
| Date | Event | Price |
|---|---|---|
| 8/11/2026 | Price change | $540,000-1.8%$240/sqft |
Source: SCWMLS #2026781 Report a problem | ||
| 6/26/2026 | Listed for sale | $550,000+31.9%$245/sqft |
Source: SCWMLS #2026781 Report a problem | ||
| 9/30/2022 | Sold | $417,000-1.9%$185/sqft |
Source: SCWMLS #1938469 Report a problem | ||
| 7/16/2022 | Contingent | $425,000$189/sqft |
Source:  WIREX MLS #1938469 Report a problem WIREX MLS #1938469 Report a problem | ||
| 7/4/2022 | Listed for sale | $425,000+27319.4%$189/sqft |
Source: WIREX MLS #1938469 Report a problem | ||
| 1/24/2019 | Sold | $1,550$1/sqft |
Source: Public Record Report a problem | ||
Public tax history
| Year | Property taxes | Tax assessment |
|---|---|---|
| 2025 | $3,328 +2.7% | $283,700 |
| 2024 | $3,241 +20.9% | $283,700 +52% |
| 2023 | $2,680 +19.2% | $186,600 +10% |
| 2022 | $2,249 -12.4% | $169,700 |
| 2021 | $2,566 +1.5% | $169,700 +15.8% |
| 2020 | $2,529 +5% | $146,500 |
| 2019 | $2,408 -7.8% | $146,500 |
| 2017 | $2,610 -9.1% | $146,500 |
| 2016 | $2,872 | $146,500 |
| 2015 | -- | $146,500 |
| 2014 | -- | $146,500 -16.2% |
| 2013 | $3,213 -11.5% | $174,900 |
| 2012 | $3,631 +8.2% | $174,900 -7.9% |
| 2010 | $3,357 | $190,000 |
| 2009 | -- | $190,000 |
| 2008 | -- | $190,000 |
Find assessor info on the county website
Monthly payment
Est. payment
Payment breakdown
Explore the cost of this home by adjusting the details. Changes won't be saved.Climate risks
Neighborhood: 53964
Nearby schools
Schools provided by the listing agent
- Elementary: Adams-Friendship
- Middle: Adams-Friendship
- High: Adams-Friendship
- District: Adams-Friendship
Source: SCWMLS. This data may not be complete. We recommend contacting the local school district to confirm school assignments for this home.

Similar homes
- $329,9003 bd2 ba1.2k sqft2130 County Road G, Westfield, WI 53964For Sale
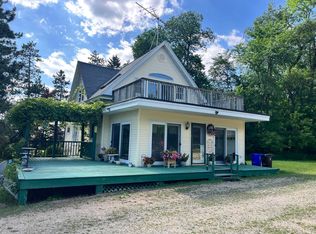 MLS ID #2027514, Gordie Whitemarsh. SCWMLS
 - $524,9003 bd1 ba1.2k sqftN8687 3rd Ln, Westfield, WI 53964For Sale
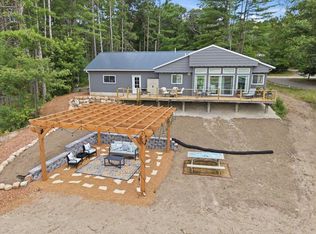 MLS ID #2028835, Lori Erdman. SCWMLS
 - $334,9004 bd3 ba2.4k sqft600 E Liberty St, Adams, WI 53910For Sale
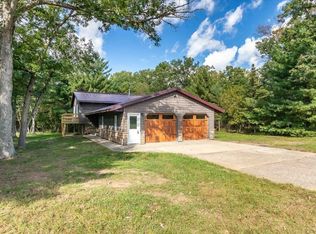 MLS ID #2034323, Stephanie Sundene. SCWMLS
 - $495,0004 bd3 ba2.2k sqft517 REGAL FOREST TRAIL, Nekoosa, WI 54457Active
 MLS ID #22604289, GERRY GEISHART. WIREX MLS
