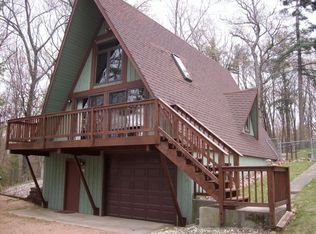
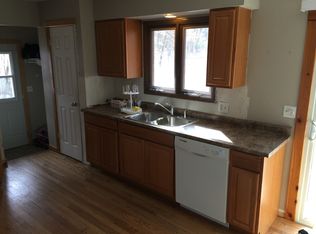
HUNTER’S DREAM on 43 acres! Step right out your door and into nearly 40 acres of beautifully groomed hunting land featuring rolling terrain, mature woods and a park-like setting. This 3-bedroom, 2-bath home offers the perfect combination of comfortable living and outdoor adventure. THREE oversized garages, each accommodating 2+ vehicles, provide incredible space for trucks, UTVs, hunting gear and toys. Located in the village with municipal sewer and a private well. The completely open basement is a blank canvas ready for your ideas—family room, game room, workshop or additional living space. Hunt, explore and enjoy your own private outdoor retreat!
Active-no offer
$589,000
927 S Oakwood St, Hancock, WI 54943
3beds
1,576sqft
Single Family Residence
Built in 1987
43.23 Acres Lot
$576,400 Zestimate®
$374/sqft
$-- HOA
What's special
Mature woodsCompletely open basementPrivate outdoor retreatPark-like setting
- 68 days
- 295
- 17
Zillow last checked:
Listing updated:
Listed by:
Bobbi J Ruffalo 715-498-5021,
First Weber, Inc.
Source: RANW as distributed by MLS GRID,MLS#: 50330784
Facts & features
Interior
Bedrooms & bathrooms
- Bedrooms: 3
- Bathrooms: 2
- Full bathrooms: 1
- 1/2 bathrooms: 1
Bedroom 1
- Level: Main
- Dimensions: 13x13
Bedroom 2
- Level: Main
- Dimensions: 11x11
Bedroom 3
- Level: Main
- Dimensions: 11x11
Family room
- Level: Main
- Dimensions: 15x12
Kitchen
- Level: Main
- Dimensions: 19x14
Living room
- Level: Main
- Dimensions: 19x14
Cooling
- Central Air
Appliances
- Included: Dishwasher, Range, Refrigerator
Features
- High Speed Internet
- Basement: Full
- Number of fireplaces: 1
- Fireplace features: Wood Burning, One
Interior area
- Total interior livable area: 1,576 sqft
- Finished area above ground: 1,576
- Finished area below ground: 0
Property
Parking
- Total spaces: 6
- Parking features: Detached, Heated Garage
- Garage spaces: 6
Accessibility
- Accessibility features: 1st Floor Bedroom, 1st Floor Full Bath, Laundry 1st Floor
Features
- Patio & porch: Deck
- Exterior features: Sprinkler System
Lot
- Size: 43.23 Acres
Details
- Additional structures: Garage(s)
- Parcel number: 1360142104000
- Zoning: Recreational,Residential
Construction
Type & style
- Home type: SingleFamily
- Architectural style: Ranch
- Property subtype: Single Family Residence
Materials
- Stone, Vinyl Siding
- Foundation: Poured Concrete
Condition
- New construction: No
- Year built: 1987
Utilities & green energy
- Sewer: Public Sewer
- Water: Well
Community & HOA
Location
- Region: Hancock
Financial & listing details
- Price per square foot: $374/sqft
- Tax assessed value: $203,500
- Annual tax amount: $5,696
- Date on market: 8/11/2026
Estimated market value
$576,400
$548,000 - $605,000
$1,673/mo
Price history
| Date | Event | Price |
|---|---|---|
| 8/11/2026 | Listed for sale | $589,000-6.4%$374/sqft |
Source: RANW as distributed by MLS GRID #50330784 Report a problem | ||
| 8/2/2026 | Listing removed | $629,000$399/sqft |
Source:  WIREX MLS #22503106 Report a problem WIREX MLS #22503106 Report a problem | ||
| 7/1/2026 | Listed for sale | $629,000$399/sqft |
Source: WIREX MLS #22503106 Report a problem | ||
| 4/9/2026 | Contingent | $629,000$399/sqft |
Source: WIREX MLS #22503106 Report a problem | ||
| 7/10/2025 | Listed for sale | $629,000$399/sqft |
Source: WIREX MLS #22503106 Report a problem | ||
Public tax history
| Year | Property taxes | Tax assessment |
|---|---|---|
| 2025 | $4,253 +12.2% | $203,500 |
| 2024 | $3,792 +6.1% | $203,500 |
| 2023 | $3,575 +24% | $203,500 +62.2% |
| 2022 | $2,882 +4.3% | $125,500 |
| 2021 | $2,762 +7.2% | $125,500 |
| 2020 | $2,577 +1% | $125,500 +0.6% |
| 2019 | $2,552 +2.3% | $124,800 |
| 2018 | $2,494 -7% | $124,800 |
| 2017 | $2,681 -1.7% | $124,800 |
| 2016 | $2,729 +4.5% | $124,800 |
| 2015 | $2,611 | $124,800 |
| 2014 | -- | $124,800 |
| 2013 | -- | $124,800 |
Find assessor info on the county website
Monthly payment
Est. payment
Payment breakdown
Explore the cost of this home by adjusting the details. Changes won't be saved.Climate risks
Neighborhood: 54943
Similar homes
- $450,0003 bd2 ba1.8k sqftN3660 9th Ave, Hancock, WI 54943For Sale
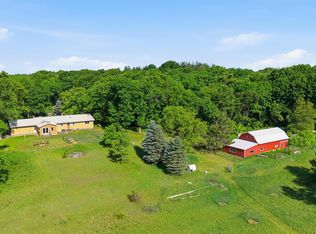 MLS ID #50332915, Nicole E Weiland. RANW as distributed by MLS GRID
 - $600,0003 bd3 ba1.6k sqft1153 E North Lake St, Hancock, WI 54943For Sale
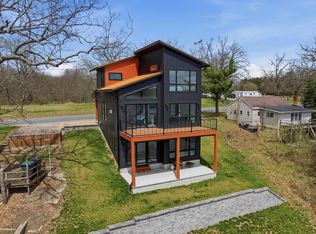 MLS ID #50324274, Jason R Rieckmann. RANW as distributed by MLS GRID
 - $449,0004 bd2 ba1.9k sqftN4463 County Rd, Wautoma, WI 54982For Sale
 MLS ID #50327227, Karen K Tschurwald. RANW as distributed by MLS GRID
 - $349,0003 bd3 ba1.6k sqftW6662 Cammeron Ter, Westfield, WI 53964For Sale
 MLS ID #2034762, Jim Murre. SCWMLS
