Country living at its best! This well-kept 3-bedroom, 1 bath home sits on a beautiful 2.5-acre lot offering the perfect blend of space, comfort, and convenience. Step inside and feel right at home with a spacious layout featuring a large kitchen, dining room, oversized living room, and additional family room—giving you plenty of space to gather, entertain, and relax. The convenient mudroom adds extra functionality, while the 2-car attached garage provides great storage and parking. Many rooms feature updated windows, and the home also includes new garage doors for added peace of mind. Enjoy the privacy and freedom of country living while still being just minutes from I-39, making commuting and travel a breeze. If you've been looking for a home with acreage, space to spread out, and easy access to everything you need—this is the one!
Offer-show
$299,900
N3421 County Road Kk, Hancock, WI 54943
3beds
1,793sqft
Single Family Residence
Built in 1965
2.5 Acres Lot
$297,000 Zestimate®
$167/sqft
$-- HOA
What's special
- --
- on Zillow
- 51
- views
- 0
- saves
Zillow last checked:
Listing updated:
Listed by:
Stephanie Sundene,
Realty One Group Haven
Source: SCWMLS,MLS#: 2027347
Facts & features
Interior
Bedrooms & bathrooms
- Bedrooms: 3
- Bathrooms: 1
- Full bathrooms: 1
- Main level bathrooms: 1
Primary bedroom
- Level: Main
- Area: 143
- Dimensions: 11 x 13
Bedroom 2
- Level: Main
- Area: 144
- Dimensions: 12 x 12
Bedroom 3
- Level: Main
- Area: 132
- Dimensions: 11 x 12
Dining room
- Level: Main
- Area: 143
- Dimensions: 13 x 11
Family room
- Area: 132
- Dimensions: 11 x 12
Kitchen
- Features: Breakfast Bar, Range/Oven, Refrigerator
- Level: Main
- Area: 99
- Dimensions: 9 x 11
Living room
- Level: Main
- Area: 231
- Dimensions: 21 x 11
Heating
- Radiant
Cooling
- Central Air
Appliances
- Laundry: Main Level
Features
- At Least 1 tub, Ceiling Fan(s), Entrance Foyer, Foyer, Mud Room
- Basement: Full,Unfinished
- Has fireplace: No
Interior area
- Total structure area: 1,793
- Total interior livable area: 1,793 sqft
- Finished area above ground: 1,793
Property
Parking
- Total spaces: 2
- Parking features: 2 car, Attached
- Attached garage spaces: 2
- Has uncovered spaces: Yes
Features
- Levels: One
- Stories: 1
- Patio & porch: Deck, Front Porch
Lot
- Size: 2.5 Acres
- Features: Rural-not in subdivision
Details
- Parcel number: 012020410300
- Zoning: Ag
Construction
Type & style
- Home type: SingleFamily
- Architectural style: Ranch
- Property subtype: Single Family Residence
Materials
- Vinyl Siding
- Foundation: Block
Condition
- Year built: 1965
Utilities & green energy
- Sewer: Non-Municipal/Prvt dispos
- Water: Well
Community & HOA
Location
- Region: Hancock
Financial & listing details
- Price per square foot: $167/sqft
- Tax assessed value: $202,500
- Annual tax amount: $2,363
- Date on market: 7/5/2026
- Inclusions: Stove/oven, refrigerator, dryer, any remaining furnishings in the home.
- Exclusions: Sellers personal property
Estimated market value
$297,000
$282,000 - $312,000
$1,236/mo
Price history
| Date | Event | Price |
|---|---|---|
| 8/29/2026 | Listed for sale | $299,900$167/sqft |
Source: SCWMLS #2027347 Report a problem | ||
| 8/4/2026 | Contingent | $299,900$167/sqft |
Source: SCWMLS #2027347 Report a problem | ||
| 7/5/2026 | Listed for sale | $299,900+15.3%$167/sqft |
Source: SCWMLS #2027347 Report a problem | ||
| 5/28/2024 | Sold | $260,000-7.1%$145/sqft |
Source: RANW as distributed by MLS GRID #50288410 Report a problem | ||
| 5/28/2024 | Pending sale | $279,900$156/sqft |
Source: RANW as distributed by MLS GRID #50288410 Report a problem | ||
| 4/23/2024 | Contingent | $279,900$156/sqft |
Source:  WIREX MLS #50288410 Report a problem WIREX MLS #50288410 Report a problem | ||
| 3/18/2024 | Listed for sale | $279,900$156/sqft |
Source: RANW as distributed by MLS GRID #50288410 Report a problem | ||
Public tax history
| Year | Property taxes | Tax assessment |
|---|---|---|
| 2024 | $2,053 +5.9% | $154,000 |
| 2023 | $1,938 +31.8% | $154,000 +52.6% |
| 2022 | $1,471 +5.8% | $100,900 |
| 2021 | $1,390 -0.7% | $100,900 |
| 2020 | $1,400 0% | $100,900 |
| 2019 | $1,401 -4.9% | $100,900 -1.5% |
| 2018 | $1,473 +1.1% | $102,400 |
| 2017 | $1,457 -4.5% | $102,400 |
| 2016 | $1,526 -9.7% | $102,400 -2% |
| 2015 | $1,690 | $104,500 |
| 2014 | -- | $104,500 |
| 2013 | -- | $104,500 -5.2% |
| 2011 | -- | $110,200 |
| 2010 | $1,718 | $110,200 |
Find assessor info on the county website
Monthly payment
Est. payment
Payment breakdown
Explore the cost of this home by adjusting the details. Changes won't be saved.Climate risks
Neighborhood: 54943
Nearby schools
Schools provided by the listing agent
- Elementary: Tri-County
- Middle: Tri-County
- High: Tri-County
- District: Tri-County
Source: SCWMLS. This data may not be complete. We recommend contacting the local school district to confirm school assignments for this home.
Similar homes
- $299,0004 bd2 ba1.7k sqftN3379 County Road V, Hancock, WI 54943For Sale
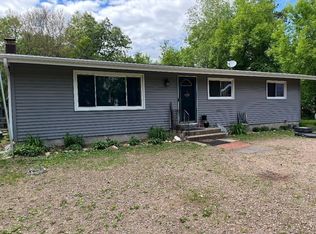 MLS ID #50322832, Bobbi J Ruffalo. RANW as distributed by MLS GRID
 - $299,9005 bd2 ba2.5k sqftW11530 County Road C, Hancock, WI 54943For Sale
 MLS ID #50328478, Bobbi J Ruffalo. RANW as distributed by MLS GRID
 - $349,0003 bd2 ba1.6k sqftN4106 9th Ln, Hancock, WI 54943For Sale
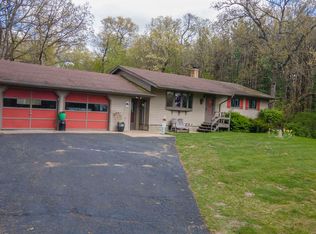 MLS ID #50325514, Bobbi J Ruffalo. RANW as distributed by MLS GRID
 - $349,0004 bd3 ba2.2k sqft801 Simon St, Wild Rose, WI 54984For Sale
 MLS ID #50332991, Jenny L Menning. RANW as distributed by MLS GRID
