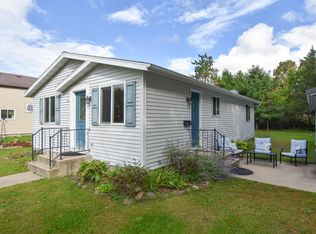
Nestled in the Village of Plainfield, you'll find this beautifully updated home. Blending small-town charm with modern convenience. Just minutes from I-39, it makes it an easy commute for work or shopping. Inside, you’ll find plenty of recent updates, including all brand-new appliances! Outside: vinyl siding, a newer roof, an additional concrete slab, and a brand-new deck. This home is located on a corner lot, adding curb appeal and a touch of privacy. Gleaming floors and gorgeous lighting flow throughout, creating bright, inviting spaces you’ll love coming home to.
Active-no offer
Price cut: $14K (9/29)
$260,000
121 N Elm St, Plainfield, WI 54966
3beds
1,400sqft
Single Family Residence
Built in 1954
0.3 Acres Lot
$261,600 Zestimate®
$186/sqft
$-- HOA
What's special
- 22 days
- 286
- 17
Zillow last checked:
Listing updated:
Listed by:
Nicole E Weiland nicole@gaatzrealestate.com,
Gaatz Real Estate
Source: RANW as distributed by MLS GRID,MLS#: 50332890
Facts & features
Interior
Bedrooms & bathrooms
- Bedrooms: 3
- Bathrooms: 2
- Full bathrooms: 2
Bedroom 1
- Level: Upper
- Dimensions: 15x10
Bedroom 2
- Level: Main
- Dimensions: 11x12
Bedroom 3
- Level: Main
- Dimensions: 10x10
Family room
- Level: Main
- Dimensions: 14x18
Formal dining room
- Level: Main
- Dimensions: 14x11
Kitchen
- Level: Main
- Dimensions: 10x13
Living room
- Level: Main
- Dimensions: 14x10
Other
- Description: Bonus Room
- Level: Upper
- Dimensions: 11x16
Heating
- Forced Air
Cooling
- Forced Air, Central Air
Appliances
- Included: Dishwasher, Dryer, Microwave, Range, Refrigerator, Washer
Features
- At Least 1 Bathtub, High Speed Internet
- Flooring: Wood/Simulated Wood Fl
- Basement: Full
- Number of fireplaces: 1
- Fireplace features: One, Gas
Interior area
- Total interior livable area: 1,400 sqft
- Finished area above ground: 1,400
- Finished area below ground: 0
Property
Parking
- Total spaces: 2
- Parking features: Attached, Garage Door Opener
- Attached garage spaces: 2
Accessibility
- Accessibility features: 1st Floor Bedroom, 1st Floor Full Bath, Level Drive, Level Lot, Low Pile Or No Carpeting
Features
- Patio & porch: Deck
Lot
- Size: 0.3 Acres
- Features: Corner Lot
Details
- Parcel number: 171012722000
- Zoning: Residential
Construction
Type & style
- Home type: SingleFamily
- Property subtype: Single Family Residence
Materials
- Vinyl Siding
- Foundation: Block
Condition
- New construction: No
- Year built: 1954
Utilities & green energy
- Sewer: Public Sewer
- Water: Public
Community & HOA
Location
- Region: Plainfield
Financial & listing details
- Price per square foot: $186/sqft
- Tax assessed value: $126,500
- Annual tax amount: $1,795
- Date on market: 9/18/2026
- Inclusions: Refrigerator, Stove, Microwave, Dishwasher, Washer and Dryer
Estimated market value
$261,600
$249,000 - $275,000
$1,631/mo
Price history
| Date | Event | Price |
|---|---|---|
| 9/29/2026 | Price change | $260,000-5.1%$186/sqft |
Source: RANW as distributed by MLS GRID #50332890 Report a problem | ||
| 9/18/2026 | Listed for sale | $274,000$196/sqft |
Source: RANW as distributed by MLS GRID #50332890 Report a problem | ||
| 9/16/2026 | Listing removed | $274,000$196/sqft |
Source:  WIREX MLS #50325912 Report a problem WIREX MLS #50325912 Report a problem | ||
| 7/29/2026 | Price change | $274,000-0.4%$196/sqft |
Source: RANW as distributed by MLS GRID #50325912 Report a problem | ||
| 5/21/2026 | Listed for sale | $275,000+279.8%$196/sqft |
Source: RANW as distributed by MLS GRID #50325912 Report a problem | ||
| 3/13/2026 | Sold | $72,400+140.5%$52/sqft |
Source: Public Record Report a problem | ||
| 9/17/2009 | Sold | $30,100-9.1%$22/sqft |
Source: RANW as distributed by MLS GRID #10907305 Report a problem | ||
| 6/15/2009 | Sold | $33,100$24/sqft |
Source: Public Record Report a problem | ||
Public tax history
| Year | Property taxes | Tax assessment |
|---|---|---|
| 2024 | $1,734 -8.5% | $78,400 |
| 2023 | $1,895 +22.2% | $78,400 |
| 2022 | $1,551 +4.1% | $78,400 |
| 2021 | $1,490 +1.7% | $78,400 |
| 2020 | $1,466 -1.1% | $78,400 |
| 2019 | $1,481 -2% | $78,400 |
| 2018 | $1,511 +2.4% | $78,400 |
| 2017 | $1,476 -17.3% | $78,400 -14.8% |
| 2016 | $1,786 -3.2% | $92,000 |
| 2015 | $1,845 | $92,000 |
| 2014 | -- | $92,000 |
| 2013 | -- | $92,000 +45.1% |
| 2011 | -- | $63,400 |
| 2010 | $1,249 | $63,400 |
Find assessor info on the county website
Monthly payment
Est. payment
Payment breakdown
Explore the cost of this home by adjusting the details. Changes won't be saved.Climate risks
Neighborhood: 54966
Similar homes
- $250,0003 bd2 ba1.1k sqft832 E Ruffalo Dr, Plainfield, WI 54966For Sale
 MLS ID #2031097, Heidi S Gross. SCWMLS
 - $254,9003 bd2 ba1.3k sqftW11218 HIGHWAY 73, Plainfield, WI 54966Active
 MLS ID #22603239, KEITH LEHMAN. WIREX MLS
 - $199,9003 bd1 ba960 sqft320 W Poplar St, Plainfield, WI 54966For Sale
 MLS ID #50333135, Justin N Bechard. RANW as distributed by MLS GRID
 - $290,0003 bd2 ba1.2k sqftN4980 Sand Lake Rd, Plainfield, WI 54966For Sale
 MLS ID #50330923, Bobbi J Ruffalo. RANW as distributed by MLS GRID
