Completely remodeled and thoughtfully expanded, this home is essentially like new construction. Featuring a newly added garage, bedroom, bathroom, and laundry area, everything has been updated from top to bottom. Step inside to a warm, cabin-style interior with beautiful wood finishes throughout. The home offers a stunning kitchen with granite countertops and an island, brand new bathrooms, and all new windows, doors, flooring, roof, heating, and central air - everything is brand new, too much to list. Located in the heart of Necedah, you’ll enjoy the perfect balance of convenience and nature. Just minutes from town and only a short drive to Castle Rock Lake, Petenwell Lake, and the Necedah National Wildlife Refuge, this property offers endless opportunities. A rare find in this area - one of a kind home you don’t want to miss.
Active
Price cut: $10K (9/3)
$309,000
503 John St, Necedah, WI 54646
2beds
1,060sqft
Single Family Residence
Built in ----
0.58 Acres Lot
$303,400 Zestimate®
$292/sqft
$-- HOA
What's special
- --
- on Zillow
- 250
- views
- 8
- saves
Zillow last checked:
Listing updated:
Listed by:
Anna Habas,
First Weber Inc
Source: SCWMLS,MLS#: 2019541
Facts & features
Interior
Bedrooms & bathrooms
- Bedrooms: 2
- Bathrooms: 2
- Full bathrooms: 2
- Main level bathrooms: 2
Primary bedroom
- Level: Main
- Area: 132
- Dimensions: 12 x 11
Bedroom 2
- Level: Main
- Area: 130
- Dimensions: 10 x 13
Kitchen
- Features: Kitchen Island, Range/Oven, Refrigerator, Dishwasher, Microwave
- Level: Main
- Area: 187
- Dimensions: 17 x 11
Living room
- Level: Main
- Area: 216
- Dimensions: 12 x 18
Heating
- Forced Air
Cooling
- Central Air
Appliances
- Included: Washer, Dryer
- Laundry: Main Level
Features
- Internet- Fiber available, Foyer
- Basement: Partial
- Has fireplace: No
Interior area
- Total structure area: 1,060
- Total interior livable area: 1,060 sqft
- Finished area above ground: 1,060
Property
Parking
- Total spaces: 2
- Parking features: 2 car, Attached
- Attached garage spaces: 2
- Has uncovered spaces: Yes
Features
- Levels: One
- Stories: 1
- Patio & porch: Deck
Lot
- Size: 0.58 Acres
Details
- Parcel number: 291610151.022
- Zoning: Res
Construction
Type & style
- Home type: SingleFamily
- Architectural style: Ranch
- Property subtype: Single Family Residence
Materials
- Wood Siding
- Foundation: Poured concrete foundatn
Utilities & green energy
- Sewer: Public Sewer
- Water: Public
Community & HOA
Location
- Region: Necedah
Financial & listing details
- Price per square foot: $292/sqft
- Tax assessed value: $23,600
- Annual tax amount: $417
- Date on market: 3/31/2026
- Inclusions: Refrigerator, Stove, Microwave, Dishwasher, Washer, Dryer
- Exclusions: Seller's Personal Property
Estimated market value
$303,400
$288,000 - $319,000
$1,428/mo
Price history
| Date | Event | Price |
|---|---|---|
| 9/3/2026 | Price change | $309,000-3.1%$292/sqft |
Source: SCWMLS #2019541 Report a problem | ||
| 7/27/2026 | Price change | $319,000-3%$301/sqft |
Source: SCWMLS #2019541 Report a problem | ||
| 6/29/2026 | Price change | $329,000-2.9%$310/sqft |
Source: SCWMLS #2019541 Report a problem | ||
| 3/31/2026 | Listed for sale | $339,000$320/sqft |
Source:  WIREX MLS #2019541 Report a problem WIREX MLS #2019541 Report a problem | ||
Public tax history
| Year | Property taxes | Tax assessment |
|---|---|---|
| 2024 | $617 +8.7% | $17,300 |
| 2023 | $567 0% | $17,300 |
| 2022 | $568 +5.3% | $17,300 |
| 2021 | $539 +2.3% | $17,300 |
| 2020 | $527 +0.5% | $17,300 |
| 2019 | $525 +18.5% | $17,300 |
| 2018 | $443 +6% | $17,300 |
| 2017 | $417 -23.9% | $17,300 -8% |
| 2016 | $548 | $18,800 |
| 2015 | $548 +17.1% | $18,800 |
| 2014 | $468 +1.9% | $18,800 |
| 2013 | $459 | $18,800 |
Find assessor info on the county website
Monthly payment
Est. payment
Payment breakdown
Explore the cost of this home by adjusting the details. Changes won't be saved.Climate risks
Neighborhood: 54646
Nearby schools
Schools provided by the listing agent
- District: Necedah
Source: SCWMLS. This data may not be complete. We recommend contacting the local school district to confirm school assignments for this home.
Similar homes
- $304,5003 bd1 ba1.1k sqftN10299 18th Ave, Necedah, WI 54646For Sale
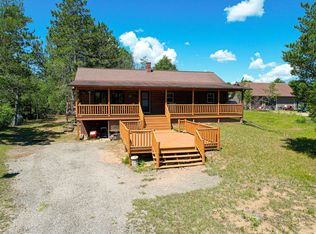 MLS ID #2026566, Thomas Pfaff. SCWMLS
 - $334,9004 bd2 ba1.5k sqftN10609 16th Ave, Necedah, WI 54646For Sale
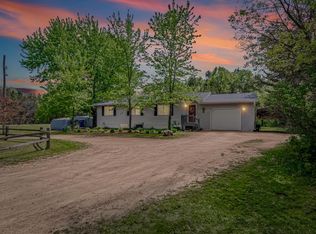 MLS ID #2026018, Tony Arbanas. SCWMLS
 - $315,0003 bd2 ba1.4k sqftN9494 Johnsburg Rd, Necedah, WI 54646For Sale
 MLS ID #2024111, Ashley M Lynch. SCWMLS
 - $--2 bd1 ba1.1k sqft27823 Dogwood Ave, Tomah, WI 54660Auction
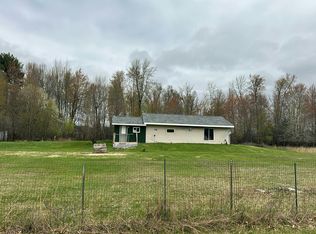 Auction.com 1
