This 3 bed, 1.5 bath Cape Cod-style home offers plenty of character and a convenient location near downtown Wisconsin Rapids. Featuring hardwood floors throughout and a spacious family room, the home provides a comfortable layout with room to make it your own. The large family room offers plenty of space for relaxing or entertaining, while the hardwood floors add to the home's traditional charm. With some personal touches, this property has the potential to really shine. Located close to area schools and within walking distance of downtown Wisconsin Rapids, the public library, and a variety of local businesses, the home offers convenient access to many everyday amenities. A two-car garage provides additional parking and storage space. With its classic Cape Cod design, convenient location, and plenty of character, this home offers a great opportunity for buyers looking to add their own style and finishing touches. Come take a look and see the possibilities this property has to offer!
Contingent
$179,900
221 10TH STREET SOUTH, Wisconsin Rapids, WI 54494
3beds
1,648sqft
Single Family Residence
Built in 1936
6,969 Square Feet Lot
$180,500 Zestimate®
$109/sqft
$-- HOA
What's special
Spacious family roomClassic cape cod designHardwood floors throughout
- 22 days
- 699
- 53
Likely to sell faster than
Zillow last checked:
Listing updated:
Listed by:
JUSTIN PLUESS Phone:715-421-9652,
KPR BROKERS, LLC
Source: WIREX MLS,MLS#: 22605443 Originating MLS: Central WI Board of REALTORS
Facts & features
Interior
Bedrooms & bathrooms
- Bedrooms: 3
- Bathrooms: 2
- Full bathrooms: 1
- 1/2 bathrooms: 1
- Main level bedrooms: 1
Primary bedroom
- Level: Main
- Area: 108
- Dimensions: 9 x 12
Bedroom 2
- Level: Upper
- Area: 130
- Dimensions: 10 x 13
Bedroom 3
- Level: Upper
- Area: 156
- Dimensions: 12 x 13
Dining room
- Level: Main
- Area: 120
- Dimensions: 12 x 10
Family room
- Level: Main
- Area: 208
- Dimensions: 16 x 13
Kitchen
- Level: Main
- Area: 130
- Dimensions: 13 x 10
Living room
- Level: Main
- Area: 216
- Dimensions: 12 x 18
Heating
- Natural Gas, Forced Air
Cooling
- Central Air
Appliances
- Included: Refrigerator, Range/Oven, Washer, Dryer
Features
- Flooring: Carpet, Wood
- Basement: Full,Unfinished,Stone
Interior area
- Total structure area: 1,648
- Total interior livable area: 1,648 sqft
- Finished area above ground: 1,648
- Finished area below ground: 0
Property
Parking
- Total spaces: 2
- Parking features: 2 Car, Detached, Garage Door Opener
- Garage spaces: 2
Features
- Levels: One and One Half
- Stories: 1
Lot
- Size: 6,969 Square Feet
- Dimensions: .16 acres MOL
Details
- Parcel number: 3407330
- Zoning: Residential
Construction
Type & style
- Home type: SingleFamily
- Architectural style: Cape Cod
- Property subtype: Single Family Residence
Materials
- Vinyl Siding
- Roof: Shingle
Condition
- 21+ Years
- New construction: No
- Year built: 1936
Utilities & green energy
- Sewer: Public Sewer
- Water: Public
Community & HOA
Location
- Region: Wisconsin Rapids
- Municipality: Wisconsin Rapids
Financial & listing details
- Price per square foot: $109/sqft
- Tax assessed value: $139,100
- Annual tax amount: $2,322
- Date on market: 10/30/2026
Estimated market value
$180,500
$171,000 - $190,000
$1,650/mo
Price history
| Date | Event | Price |
|---|---|---|
| 11/4/2026 | Contingent | $179,900$109/sqft |
Source:  WIREX MLS #22605443 Report a problem | ||
| 10/30/2026 | Listed for sale | $179,900+141.5%$109/sqft |
Source: WIREX MLS #22605443 Report a problem | ||
| 7/5/2005 | Sold | $74,500$45/sqft |
Source: Public Record Report a problem | ||
Public tax history
| Year | Property taxes | Tax assessment |
|---|---|---|
| 2025 | $2,743 +2.1% | $123,200 |
| 2024 | $2,688 +18.1% | $123,200 +67.4% |
| 2023 | $2,276 +1.3% | $73,600 |
| 2022 | $2,246 +2.2% | $73,600 |
| 2021 | $2,197 +3.5% | $73,600 |
| 2020 | $2,122 +24.3% | $73,600 |
| 2019 | $1,707 +1.2% | $73,600 |
| 2018 | $1,687 -9.6% | $73,600 -3.7% |
| 2017 | $1,865 +1.6% | $76,400 |
| 2016 | $1,835 -20.1% | $76,400 |
| 2015 | $2,296 | $76,400 |
| 2014 | -- | $76,400 +11.4% |
| 2013 | -- | $68,600 |
| 2012 | -- | $68,600 |
| 2011 | -- | $68,600 |
| 2010 | -- | $68,600 |
| 2009 | -- | $68,600 |
| 2008 | -- | $68,600 |
| 2007 | -- | $68,600 |
| 2006 | -- | $68,600 |
| 2005 | -- | $68,600 |
| 2004 | -- | $68,600 |
| 2003 | -- | $68,600 |
| 2002 | -- | $68,600 |
| 2001 | -- | $68,600 |
| 2000 | -- | $68,600 |
Find assessor info on the county website
Monthly payment
Est. payment
Payment breakdown
Explore the cost of this home by adjusting the details. Changes won't be saved.Climate risks
Neighborhood: 54494
Nearby schools
Schools provided by the listing agent
- District: Wisconsin Rapids
Source: WIREX MLS. This data may not be complete. We recommend contacting the local school district to confirm school assignments for this home.
- $167,400-- bd-- ba-- sqft221 10th St N, Wisconsin Rapids, WI 54494Off Market
- $149,300-- bd-- ba-- sqft211 10th St S, Wisconsin Rapids, WI 54494Off Market
- $148,900-- bd-- ba-- sqft231 10th St S, Wisconsin Rapids, WI 54494Off Market
- $206,4004 bd2 ba1.6k sqft241 10th St S, Wisconsin Rapids, WI 54494Off Market
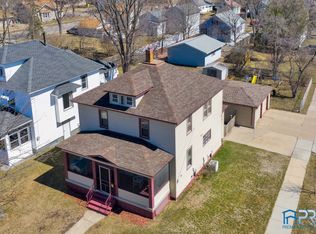
Similar homes
- $199,9003 bd2 ba2k sqft1421 OAK STREET, Wisconsin Rapids, WI 54494Active
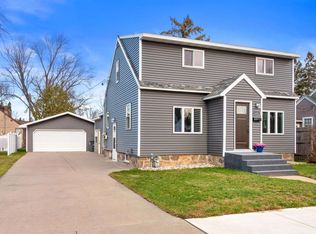 MLS ID #22605715, ADAM SKIBICKI. WIREX MLS
- $169,9003 bd1 ba1.2k sqft411 11TH STREET SOUTH, Wisconsin Rapids, WI 54494Active
 MLS ID #22604491, TERRY WOLFE II. WIREX MLS
- $174,9004 bd2 ba1.3k sqft641 AVON STREET, Wisconsin Rapids, WI 54494Active
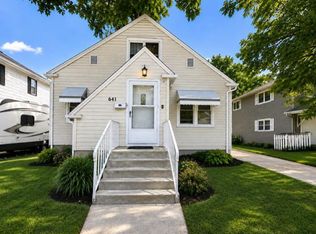 MLS ID #22603894, MANCHESKI & ASSOCIATES, INC.. WIREX MLS
- $196,9003 bd1 ba1k sqft131 12TH STREET NORTH, Wisconsin Rapids, WI 54494Active
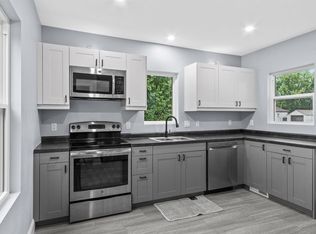 MLS ID #22604693, PREMIER REALTY GROUP. WIREX MLS
