Escape to your own private retreat on 3 acres along scenic 10 Mile Creek. Surrounded by mature trees, abundant wildlife and peaceful views this beautifully updated home offers the perfect blend of nature and modern living. The current owners have completely transformed the home with extensive renovations, creating a more functional layout and stylish, move-in-ready interior. Enjoy spacious living areas, an updated kitchen with modern finishes and flexible spaces to fit your lifestyle. Outside, a 50-amp hookup provides added convenience for an RV or other needs. Whether relaxing by the creek, watching wildlife or entertaining family and friends, this property offers tranquility peace and comfort you've been looking for. A rare opportunity to own your own secluded slice of paradise.
Active
Price cut: $14.9K (8/13)
$395,000
13960 64 STREET S S, Wisconsin Rapids, WI 54494
3beds
2,163sqft
Single Family Residence
Built in 1960
3 Acres Lot
$389,100 Zestimate®
$183/sqft
$-- HOA
What's special
- 75 days
- 934
- 63
Zillow last checked:
Listing updated:
Listed by:
The O Team Real Estate Group* 262-249-6635,
KW Lake + Luxury
Source: WIREX MLS,MLS#: 1971174 Originating MLS: Metro MLS
Originating MLS: Metro MLSFacts & features
Interior
Bedrooms & bathrooms
- Bedrooms: 3
- Bathrooms: 2
- Full bathrooms: 2
- Main level bedrooms: 2
Primary bedroom
- Level: Main
- Area: 154
- Dimensions: 14 x 11
Bedroom 2
- Level: Main
- Area: 117
- Dimensions: 13 x 9
Bedroom 3
- Level: Lower
- Area: 160
- Dimensions: 16 x 10
Bathroom
- Features: Ceramic Tile, Shower Stall
Kitchen
- Level: Main
- Area: 210
- Dimensions: 14 x 15
Living room
- Level: Main
- Area: 225
- Dimensions: 15 x 15
Heating
- Propane, Forced Air
Cooling
- Central Air
Appliances
- Included: Dishwasher, Disposal, Dryer, Oven, Range, Refrigerator, Washer, Water Softener Rented
Features
- High Speed Internet, Pantry
- Flooring: Wood
- Windows: Low Emissivity Windows
- Basement: Finished,Full,Walk-Out Access
Interior area
- Total structure area: 2,163
- Total interior livable area: 2,163 sqft
- Finished area above ground: 1,180
- Finished area below ground: 983
Property
Parking
- Total spaces: 2
- Parking features: Garage Door Opener, Detached, 2 Car
- Garage spaces: 2
Features
- Levels: One
- Stories: 1
- Has view: Yes
- View description: Water
- Has water view: Yes
- Water view: Water
- Waterfront features: Waterfront, Creek
- Body of water: Ten Mile Creek
Lot
- Size: 3 Acres
- Features: Wooded
Details
- Additional structures: Garden Shed
- Parcel number: 1800470B
- Zoning: RES/PFL
Construction
Type & style
- Home type: SingleFamily
- Architectural style: Ranch
- Property subtype: Single Family Residence
Materials
- Vinyl Siding
Condition
- 21+ Years
- New construction: No
- Year built: 1960
Utilities & green energy
- Sewer: Septic Tank
- Water: Point Well/Sand Point, Well
Community & HOA
Location
- Region: Wisconsin Rapids
- Municipality: Saratoga
Financial & listing details
- Price per square foot: $183/sqft
- Annual tax amount: $2,782
- Date on market: 7/24/2026
- Inclusions: Oven/Range, Microwave, Dishwasher, Refrigerator, Washer, Dryer, Water Softener (Rented), Lp Tank (Rented), Whole House Water Filtration, Disposal
- Exclusions: Sellers Personal Belongings
Estimated market value
$389,100
$370,000 - $409,000
$1,913/mo
Price history
| Date | Event | Price |
|---|---|---|
| 8/13/2026 | Price change | $395,000-3.6%$183/sqft |
Source:  WIREX MLS #1971174 Report a problem WIREX MLS #1971174 Report a problem | ||
| 7/24/2026 | Listed for sale | $409,900+49.9%$190/sqft |
Source: WIREX MLS #1971174 Report a problem | ||
| 9/19/2024 | Sold | $273,500+1.5%$126/sqft |
Source: WIREX MLS #22401207 Report a problem | ||
| 7/1/2024 | Contingent | $269,500$125/sqft |
Source: WIREX MLS #22401207 Report a problem | ||
| 5/29/2024 | Price change | $269,500-3.6%$125/sqft |
Source: WIREX MLS #22401207 Report a problem | ||
| 5/22/2024 | Listed for sale | $279,500$129/sqft |
Source: WIREX MLS #22401207 Report a problem | ||
| 5/9/2024 | Contingent | $279,500$129/sqft |
Source: WIREX MLS #22401207 Report a problem | ||
| 4/8/2024 | Listed for sale | $279,500$129/sqft |
Source: WIREX MLS #22401207 Report a problem | ||
Public tax history
Tax history is unavailable.
Monthly payment
Est. payment
Payment breakdown
Explore the cost of this home by adjusting the details. Changes won't be saved.Climate risks
Neighborhood: 54494
Nearby schools
Schools provided by the listing agent
- High: Lincoln
- District: Wisconsin Rapids
Source: WIREX MLS. This data may not be complete. We recommend contacting the local school district to confirm school assignments for this home.
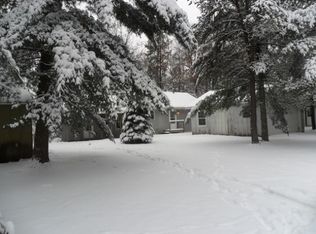
Similar homes
- $499,9003 bd3 ba2.8k sqft3731 MILL AVENUE, Wisconsin Rapids, WI 54494Active
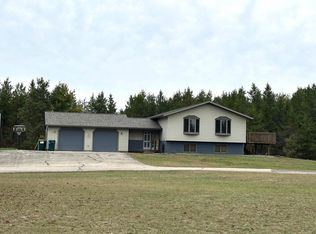 MLS ID #22604874, TAMMI EVANS. WIREX MLS
 - $449,9003 bd2 ba2.1k sqft8531 LAKE ROAD, Wisconsin Rapids, WI 54494Active
 MLS ID #22604189, HUNTER GEISHART. WIREX MLS
 - $439,9003 bd3 ba3k sqft2405 Crystal Ln, Wisconsin Rapids, WI 54494For Sale
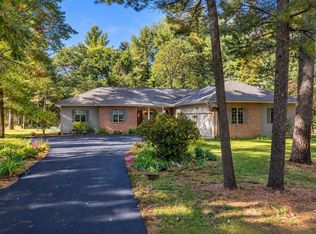 MLS ID #2033949, The Luxe Group Real Broker. SCWMLS
 - $355,0003 bd2 ba2.1k sqft325 Short Sword Ct, Nekoosa, WI 54457For Sale
 MLS ID #2026680, Keri Parmeter Ebbe. SCWMLS
