Welcome to 2405 Crystal Ln in sought-after Crystal Brooke Estates! Built in 2002 by WJM Contractors, this 3-bedroom, 2.5-bathroom home offers over 3,000 finished sq ft on a beautifully landscaped 0.67-acre lot with mature trees. Vaulted ceilings and large windows fill the main level with natural light, while the living room features hardwood floors and a cozy gas fireplace. Enjoy the convenience of main-level laundry, walk-in closets, a relaxing whirlpool tub, and abundant storage throughout. The lower level offers a spacious recreation room plus a workshop area and bonus room. The oversized 3-car attached garage is finished with Amish tongue-and-groove pine. Recent updates include a roof with 50-year shingles (2018/2019) and a new furnace (2022). Private well and septic. Showings begin October 7! *Seller is a relative of the listing agent.
Offer-no show
$439,900
2405 Crystal Ln, Wisconsin Rapids, WI 54494
3beds
3,010sqft
Single Family Residence
Built in 2002
0.67 Acres Lot
$444,000 Zestimate®
$146/sqft
$-- HOA
What's special
- --
- on Zillow
- 670
- views
- 22
- saves
Zillow last checked:
Listing updated:
Listed by:
The Luxe Group Real Broker,
Real Broker LLC,
Katie Todd,
Real Broker LLC
Source: SCWMLS,MLS#: 2033949
Facts & features
Interior
Bedrooms & bathrooms
- Bedrooms: 3
- Bathrooms: 3
- Full bathrooms: 2
- 1/2 bathrooms: 1
- Main level bathrooms: 3
Primary bedroom
- Level: Main
- Area: 266
- Dimensions: 14 x 19
Bedroom 2
- Level: Main
- Area: 130
- Dimensions: 10 x 13
Bedroom 3
- Level: Main
- Area: 132
- Dimensions: 11 x 12
Dining room
- Level: Main
- Area: 143
- Dimensions: 11 x 13
Kitchen
- Features: Refrigerator, Dishwasher, Microwave
- Level: Main
- Area: 154
- Dimensions: 11 x 14
Living room
- Level: Main
- Area: 525
- Dimensions: 21 x 25
Heating
- Forced Air
Cooling
- Central Air
Appliances
- Laundry: Main Level
Features
- Walk-In Closet(s), Vaulted Ceiling(s), Walk thru bedroom, Ceiling Fan(s), Entrance Foyer, Sound System, Primary Bath, Bonus Room, Other
- Windows: Window Coverings
- Basement: Full,Partially Finished,Daylight
- Number of fireplaces: 1
- Fireplace features: Gas, 1 fireplace
Interior area
- Total structure area: 3,010
- Total interior livable area: 3,010 sqft
- Finished area above ground: 2,130
Property
Parking
- Total spaces: 3
- Parking features: Additional Parking, Attached, Insulated, Keyless Entry, Workshop in Garage
- Attached garage spaces: 3
- Has uncovered spaces: Yes
Features
- Levels: One
- Stories: 1
- Patio & porch: Front Porch, Patio
- Exterior features: Sprinkler system
Lot
- Size: 0.67 Acres
Details
- Parcel number: 0704918
- Zoning: res
Construction
Type & style
- Home type: SingleFamily
- Architectural style: Ranch
- Property subtype: Single Family Residence
Materials
- Vinyl Siding, Brick
Condition
- Year built: 2002
Community & HOA
Community
- Security: Carbon Monoxide Detector(s), Smoke Detector(s)
Location
- Region: Wisconsin Rapids
Financial & listing details
- Price per square foot: $146/sqft
- Tax assessed value: $296,900
- Annual tax amount: $5,316
- Date on market: 10/3/2026
- Inclusions: Refrigerator, microwave, gas stove, dishwasher, washer & dryer (not leaving the LG washer and dryer that is at the property currently but will be replaced with Hotpoint washer and dryer), window blinds
- Exclusions: Sellers personal property, basement freezer, dining room and kitchen curtains, dressing mirror in primary bath
Estimated market value
$444,000
$422,000 - $466,000
$2,623/mo
Price history
| Date | Event | Price |
|---|---|---|
| 10/10/2026 | Pending sale | $439,900$146/sqft |
Source: SCWMLS #2033949 Report a problem | ||
| 10/7/2026 | Listed for sale | $439,900+10%$146/sqft |
Source: SCWMLS #2033949 Report a problem | ||
| 11/13/2024 | Sold | $400,000-9.1%$133/sqft |
Source:  WIREX MLS #22403757 Report a problem WIREX MLS #22403757 Report a problem | ||
| 11/12/2024 | Pending sale | $439,900+2.3%$146/sqft |
Source:  NextHome #22403757 Report a problem NextHome #22403757 Report a problem | ||
| 10/11/2024 | Contingent | $429,900$143/sqft |
Source: WIREX MLS #22403757 Report a problem | ||
| 9/5/2024 | Price change | $429,900-2.3%$143/sqft |
Source: WIREX MLS #22403757 Report a problem | ||
| 8/15/2024 | Listed for sale | $439,900$146/sqft |
Source: WIREX MLS #22403757 Report a problem | ||
Public tax history
| Year | Property taxes | Tax assessment |
|---|---|---|
| 2025 | $6,182 +2.4% | $296,900 |
| 2024 | $6,035 +0.7% | $296,900 |
| 2023 | $5,994 +3.5% | $296,900 |
| 2022 | $5,790 +3% | $296,900 |
| 2021 | $5,620 +1.2% | $296,900 |
| 2020 | $5,551 +14% | $296,900 +14.9% |
| 2019 | $4,871 +0.9% | $258,300 |
| 2018 | $4,829 +3.5% | $258,300 |
| 2017 | $4,668 +1.9% | $258,300 |
| 2016 | $4,582 +0.8% | $258,300 |
| 2015 | $4,548 | $258,300 |
| 2014 | -- | $258,300 |
| 2013 | -- | $258,300 |
| 2012 | -- | $258,300 |
| 2011 | -- | $258,300 |
| 2010 | -- | $258,300 |
| 2009 | -- | $258,300 |
| 2008 | -- | $258,300 |
| 2007 | -- | $258,300 +17.1% |
| 2006 | -- | $220,500 |
| 2005 | -- | $220,500 |
| 2004 | -- | $220,500 |
| 2003 | -- | $220,500 +350% |
| 2002 | -- | $49,000 +40% |
| 2001 | -- | $35,000 |
| 2000 | -- | $35,000 |
Find assessor info on the county website
Monthly payment
Est. payment
Payment breakdown
Explore the cost of this home by adjusting the details. Changes won't be saved.Climate risks
Neighborhood: 54494
Nearby schools
Schools provided by the listing agent
- Elementary: Woodside
- Middle: Central
- High: Lincoln
- District: Wisconsin Rapids
Source: SCWMLS. This data may not be complete. We recommend contacting the local school district to confirm school assignments for this home.
- $554,000-- bd-- ba-- sqft2410 Brooke Ln, Wisconsin Rapids, WI 54494Off Market
- $316,000-- bd-- ba-- sqft2410 Brooke Ln, Wisconsin rapids, WI 54494Off Market
- $591,7005 bd4 ba4.8k sqft2411 Crystal Ln, Wisconsin Rapids, WI 54494Off Market
- $481,200-- bd-- ba-- sqft2420 Brooke Ln, Wisconsin Rapids, WI 54494Off Market
Similar homes
- $350,0004 bd2 ba2.3k sqft4221 WESLAN DRIVE, Wisconsin Rapids, WI 54494Active
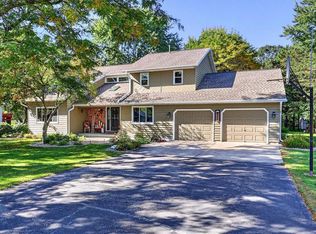 MLS ID #22604927, NATHAN WEIDMAN. WIREX MLS
 - $499,9003 bd3 ba2.8k sqft3731 MILL AVENUE, Wisconsin Rapids, WI 54494Active
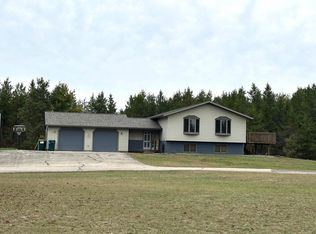 MLS ID #22604874, TAMMI EVANS. WIREX MLS
 - $449,9003 bd2 ba2.1k sqft8531 LAKE ROAD, Wisconsin Rapids, WI 54494Active
 MLS ID #22604189, HUNTER GEISHART. WIREX MLS
 - $410,0003 bd2 ba2.1k sqft661 Jack Pine Arbor Rd, Nekoosa, WI 54457For Sale
 MLS ID #2034992, Katie Pfaff. SCWMLS
