Endless possibilities await in this 3-bedroom, 1.5-bath ranch, set on more than 2.5 wooded acres just minutes from town, shopping, and everyday conveniences! Step inside through the heated breezeway, where you'll find a newer stackable washer and dryer, pantry shelving, and a convenient half bath. The eat-in kitchen features a refrigerator and built-in storage, while the comfortable living room provides a welcoming space to gather. Down the hall are three bedrooms and a full bath. According to the seller, hardwood floors are underneath the existing flooring in the living room and bedrooms. The unfinished basement offers plenty of potential for additional storage, hobbies, or future living space and is equipped with 200-amp electrical service. Car enthusiasts, hobbyists, entrepreneurs, and anyone needing extra workspace will appreciate the impressive garage setup. In addition to the attached insulated 2-car garage, there is a 15' x 23' garage/workshop plus a 19' x 23' insulated and heated workspace. The workshop features its own breaker box, a rear overhead-door exit, and a workbenc
Contingent
$220,000
3031 S 32ND STREET, Wisconsin Rapids, WI 54494
3beds
1,435sqft
Single Family Residence
Built in 1960
2.59 Acres Lot
$224,700 Zestimate®
$153/sqft
$-- HOA
What's special
Convenient half bathEat-in kitchenBuilt-in storageHeated breezewayPantry shelving
- 12 days
- 1,122
- 57
Likely to sell faster than
Zillow last checked:
Listing updated:
Listed by:
MICHAEL ZURFLUH Phone:715-459-5555,
ZURFLUH REALTY INC.,
Judy Whitrock 715-459-6763,
ZURFLUH REALTY INC.
Source: WIREX MLS,MLS#: 22604889 Originating MLS: Central WI Board of REALTORS
Originating MLS: Central WI Board of REALTORSFacts & features
Interior
Bedrooms & bathrooms
- Bedrooms: 3
- Bathrooms: 2
- Full bathrooms: 1
- 1/2 bathrooms: 1
- Main level bedrooms: 3
Primary bedroom
- Level: Main
- Area: 143
- Dimensions: 13 x 11
Bedroom 2
- Level: Main
- Area: 99
- Dimensions: 11 x 9
Bedroom 3
- Level: Main
- Area: 81
- Dimensions: 9 x 9
Kitchen
- Level: Main
- Area: 165
- Dimensions: 15 x 11
Living room
- Level: Main
- Area: 252
- Dimensions: 18 x 14
Heating
- Natural Gas, Hot Water
Appliances
- Included: Refrigerator, Dishwasher, Washer, Dryer, Water Softener, Water Softener Rented
Features
- Ceiling Fan(s)
- Flooring: Carpet, Vinyl, Wood
- Windows: Window Coverings
- Basement: Full,Unfinished,Sump Pump,Block
Interior area
- Total structure area: 1,435
- Total interior livable area: 1,435 sqft
- Finished area above ground: 1,435
- Finished area below ground: 0
Property
Parking
- Total spaces: 2
- Parking features: 2 Car, Attached, Heated Garage, Garage Door Opener
- Attached garage spaces: 2
Features
- Levels: One
- Stories: 1
- Patio & porch: Patio
Lot
- Size: 2.59 Acres
Details
- Parcel number: 0700664F
- Zoning: Residential
Construction
Type & style
- Home type: SingleFamily
- Architectural style: Ranch
- Property subtype: Single Family Residence
Materials
- Wood Siding, Stone, Aluminum Siding
- Roof: Composition/Fiberglass
Condition
- 21+ Years
- New construction: No
- Year built: 1960
Utilities & green energy
- Sewer: Septic Tank
- Water: Well
Community & HOA
Community
- Security: Smoke Detector(s)
Location
- Region: Wisconsin Rapids
- Municipality: Grand Rapids
Financial & listing details
- Price per square foot: $153/sqft
- Tax assessed value: $200,800
- Annual tax amount: $2,694
- Date on market: 10/2/2026
Estimated market value
$224,700
$213,000 - $236,000
$1,738/mo
Price history
| Date | Event | Price |
|---|---|---|
| 10/8/2026 | Contingent | $220,000$153/sqft |
Source:  WIREX MLS #22604889 Report a problem WIREX MLS #22604889 Report a problem | ||
| 10/5/2026 | Listed for sale | $220,000$153/sqft |
Source: WIREX MLS #22604889 Report a problem | ||
| 10/4/2026 | Contingent | $220,000$153/sqft |
Source: WIREX MLS #22604889 Report a problem | ||
| 10/2/2026 | Listed for sale | $220,000$153/sqft |
Source: WIREX MLS #22604889 Report a problem | ||
Public tax history
| Year | Property taxes | Tax assessment |
|---|---|---|
| 2025 | $2,694 +2.4% | $129,400 |
| 2024 | $2,630 +0.7% | $129,400 |
| 2023 | $2,612 +3.5% | $129,400 |
| 2022 | $2,523 +3% | $129,400 |
| 2021 | $2,449 +1.2% | $129,400 |
| 2020 | $2,419 +28.8% | $129,400 +19.9% |
| 2019 | $1,879 +0.4% | $107,900 |
| 2018 | $1,871 +1.9% | $107,900 |
| 2017 | $1,837 +2.5% | $107,900 |
| 2016 | $1,792 -4.2% | $107,900 |
| 2015 | $1,872 | $107,900 |
| 2014 | -- | $107,900 |
| 2013 | -- | $107,900 |
| 2012 | -- | $107,900 |
| 2011 | -- | $107,900 |
| 2010 | -- | $107,900 |
| 2009 | -- | $107,900 |
| 2008 | -- | $107,900 |
| 2007 | -- | $107,900 +26.8% |
| 2006 | -- | $85,100 |
| 2005 | -- | $85,100 |
| 2004 | -- | $85,100 |
| 2003 | -- | $85,100 |
| 2002 | -- | $85,100 |
| 2001 | -- | $85,100 |
| 2000 | -- | $85,100 |
Find assessor info on the county website
Monthly payment
Est. payment
Payment breakdown
Explore the cost of this home by adjusting the details. Changes won't be saved.Climate risks
Neighborhood: Lake Wazeecha
Nearby schools
Schools provided by the listing agent
- District: Wisconsin Rapids
Source: WIREX MLS. This data may not be complete. We recommend contacting the local school district to confirm school assignments for this home.
- $261,500-- bd-- ba-- sqft3021 32nd St S, Wisconsin Rapids, WI 54494Off Market
- $192,6003 bd1 ba1.4k sqft3120 32nd St S, Wisconsin Rapids, WI 54494Off Market

- $244,700-- bd-- ba-- sqft3121 32nd St S, Wisconsin Rapids, WI 54494Off Market
- $133,0002 bd1 ba672 sqft3030 32nd St S, Wisconsin Rapids, WI 54494Sold
Similar homes
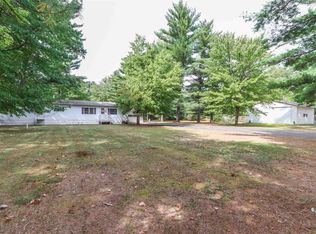
- $235,0003 bd2 ba1.2k sqft921 15TH STREET SOUTH, Wisconsin Rapids, WI 54494Active
 MLS ID #22604438, AARON MANCL. WIREX MLS
 - $194,9003 bd1 ba1k sqft5231 BEACH ROAD, Wisconsin Rapids, WI 54494Active
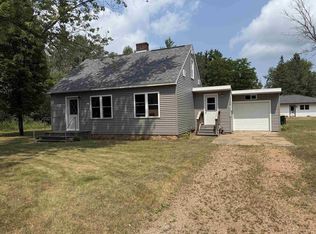 MLS ID #22603672, JAN KRAETSCH. WIREX MLS
 - $185,0003 bd2 ba1.6k sqft1231 MONROE STREET, Wisconsin Rapids, WI 54494Active
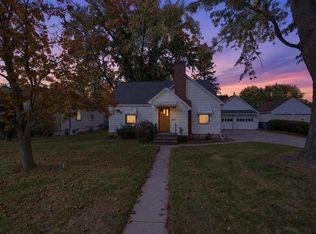 MLS ID #22604984, BOBBIE JO ROSENTHAL. WIREX MLS
 - $180,0003 bd3 ba1.3k sqft3131 16TH STREET SOUTH, Wisconsin Rapids, WI 54494Active
 MLS ID #22603519, CHERYL ROUTTEN-LABARGE. WIREX MLS
