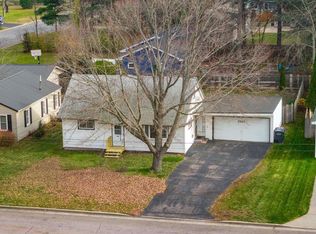
You are going to love this East Side Ranch, set in a neighborhood that is close to all the amenities just a few blocks from schools, the city water park and shopping. The exterior of the house was completely updated last year from the shingles on the roof to the siding, soffit and fascia. The house features newer energy efficient windows on the main floor and a large family room area in the lower level. The yard is a very nice size and very private with lots of shade trees. Seller is offering a $3,000.00 allowance for flooring updates even though there is hardwood under the carpeting (you can see a good sample in the entry closet. Don't wait until this one is gone call your realtor today and schedule an appointment.
Contingent
Price cut: $15.1K (10/24)
$169,900
540 S 11TH STREET, Wisconsin Rapids, WI 54494
3beds
1,510sqft
Single Family Residence
Built in 1950
0.25 Acres Lot
$169,600 Zestimate®
$113/sqft
$-- HOA
What's special
Lots of shade treesHardwood under the carpeting
- 38 days
- 492
- 15
Zillow last checked:
Listing updated:
Listed by:
BRIAN DELANEY briancbsr@gmail.com,
eXp Realty, LLC
Source: WIREX MLS,MLS#: 22605127 Originating MLS: Central WI Board of REALTORS
Facts & features
Interior
Bedrooms & bathrooms
- Bedrooms: 3
- Bathrooms: 1
- Full bathrooms: 1
- Main level bedrooms: 3
Primary bedroom
- Level: Main
- Area: 132
- Dimensions: 12 x 11
Bedroom 2
- Level: Main
- Area: 132
- Dimensions: 12 x 11
Bedroom 3
- Level: Main
- Area: 110
- Dimensions: 10 x 11
Family room
- Level: Lower
- Area: 368
- Dimensions: 23 x 16
Kitchen
- Level: Main
- Area: 121
- Dimensions: 11 x 11
Living room
- Level: Main
- Area: 156
- Dimensions: 13 x 12
Heating
- Natural Gas, Forced Air
Cooling
- Central Air
Appliances
- Included: Refrigerator, Range/Oven, Dishwasher, Microwave, Washer, Dryer
Features
- High Speed Internet
- Flooring: Carpet, Vinyl
- Windows: Window Coverings
- Basement: Partially Finished,Full,Block
Interior area
- Total structure area: 1,510
- Total interior livable area: 1,510 sqft
- Finished area above ground: 1,024
- Finished area below ground: 486
Property
Parking
- Total spaces: 1
- Parking features: 1 Car, Detached, Garage Door Opener
- Garage spaces: 1
Features
- Levels: One
- Stories: 1
Lot
- Size: 0.25 Acres
Details
- Parcel number: 3407442
- Zoning: Residential
Construction
Type & style
- Home type: SingleFamily
- Architectural style: Ranch
- Property subtype: Single Family Residence
Materials
- Vinyl Siding
- Roof: Shingle
Condition
- 21+ Years
- New construction: No
- Year built: 1950
Utilities & green energy
- Sewer: Public Sewer
- Water: Public
- Utilities for property: Cable Available
Community & HOA
Location
- Region: Wisconsin Rapids
- Municipality: Wisconsin Rapids
Financial & listing details
- Price per square foot: $113/sqft
- Tax assessed value: $138,800
- Annual tax amount: $2,317
- Date on market: 10/14/2026
Estimated market value
$169,600
$161,000 - $178,000
$1,393/mo
Price history
| Date | Event | Price |
|---|---|---|
| 11/19/2026 | Contingent | $169,900$113/sqft |
Source:  WIREX MLS #22605127 Report a problem | ||
| 10/24/2026 | Price change | $169,900-8.2%$113/sqft |
Source: eXp Realty #22605127 Report a problem | ||
| 10/14/2026 | Listed for sale | $185,000$123/sqft |
Source: eXp Realty #22605127 Report a problem | ||
Public tax history
| Year | Property taxes | Tax assessment |
|---|---|---|
| 2025 | $2,737 +2.1% | $122,900 |
| 2024 | $2,681 +25.3% | $122,900 +77.6% |
| 2023 | $2,140 +1.3% | $69,200 |
| 2022 | $2,111 +2.2% | $69,200 |
| 2021 | $2,066 +3.5% | $69,200 |
| 2020 | $1,995 +25.6% | $69,200 |
| 2019 | $1,589 +1.1% | $69,200 |
| 2018 | $1,571 -5.5% | $69,200 +0.4% |
| 2017 | $1,663 +1.7% | $68,900 |
| 2016 | $1,635 -0.9% | $68,900 |
| 2015 | $1,650 | $68,900 |
| 2014 | -- | $68,900 +6.3% |
| 2013 | -- | $64,800 |
| 2012 | -- | $64,800 |
| 2011 | -- | $64,800 |
| 2010 | -- | $64,800 |
| 2009 | -- | $64,800 |
| 2008 | -- | $64,800 |
| 2007 | -- | $64,800 |
| 2006 | -- | $64,800 |
| 2005 | -- | $64,800 |
| 2004 | -- | $64,800 +5% |
| 2003 | -- | $61,700 |
| 2002 | -- | $61,700 |
| 2001 | -- | $61,700 |
| 2000 | -- | $61,700 |
Find assessor info on the county website
Monthly payment
Est. payment
Payment breakdown
Explore the cost of this home by adjusting the details. Changes won't be saved.Climate risks
Neighborhood: 54494
Nearby schools
Schools provided by the listing agent
- District: Wisconsin Rapids
Source: WIREX MLS. This data may not be complete. We recommend contacting the local school district to confirm school assignments for this home.

Similar homes
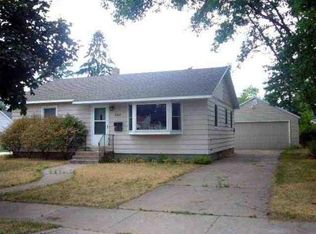
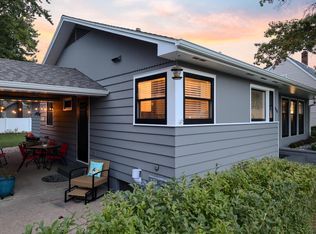
- $169,9003 bd1 ba1.2k sqft411 11TH STREET SOUTH, Wisconsin Rapids, WI 54494Active
 MLS ID #22604491, TERRY WOLFE II. WIREX MLS
- $175,0003 bd1 ba1.5k sqft461 PILTZ AVENUE, Wisconsin Rapids, WI 54494Active
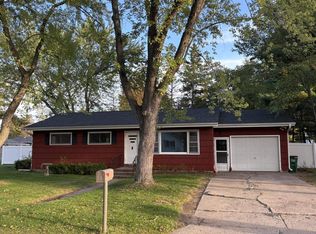 MLS ID #22605133, TERRY WOLFE II. WIREX MLS
- $199,9003 bd2 ba2k sqft1421 OAK STREET, Wisconsin Rapids, WI 54494Active
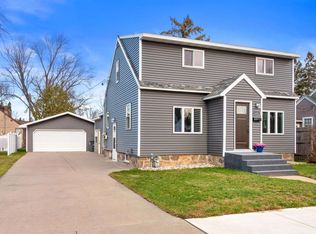 MLS ID #22605715, ADAM SKIBICKI. WIREX MLS
- $175,0004 bd2 ba1.2k sqft3421 SAMPSON STREET, Wisconsin Rapids, WI 54494Active
 MLS ID #22605669, PREMIER REALTY GROUP. WIREX MLS
