Skip main navigation
Closed
  • $504,900

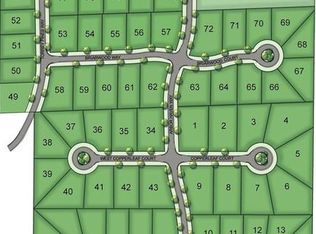
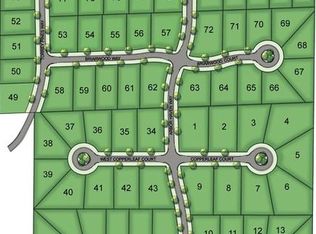
    611 Amberwood Way, Plover, WI 54467

    3beds
    2,024sqft
    Single Family Residence
    Built in 2025
    0.56 Acres Lot
    $510,800 Zestimate®
    $249/sqft
    $2,947 Estimated rent

    Home value

    $510,800

    $388,000 - $674,000

    $2,947/mo

    Zestimate® history
    Loading
    Loading...

    Owner options

    List your home for rent

    $2,947/mo

    Rent Zestimate®

    Find your next renter with Zillow Rental Manager. Plus, with online applications, you can quickly screen prospective tenants – for free.

    Learn more

    $2,947/mo

    Rent Zestimate®

    Refinance and save

    $3,282/mo

    Est. payment

    Refinancing to a lower rate could help reduce your monthly payments and save thousands over the life of the loan.

    See today's rates

    $3,282/mo

    Est. payment

    Explore your selling options

    Work with a Zillow partner agent

    Leverage their expertise and Zillow's premium Showcase listings to get your home seen by more buyers.

    Get started

    List with your own agent

    Get your home in front of millions of buyers by listing it on Zillow.

    Learn how to do it

    Sell it yourself

    Take full control of how buyers see your home on Zillow by listing For Sale by Owner (FSBO).

    List your home

    What's special

    Half bath for guestsTwo additional bedroomsFull hall bathMaintenance free vinyl sidingConvenient mudroom
    Timber Ridge Builders is proud to unveil the Poplar, our premier two-story home now available in the desirable Arbor Haven subdivision - Plover! With 2,024 square feet of thoughtfully designed living space, the Poplar offers comfort, style, and functionality for today?s families. Main Level Features include; open-concept layout ideal for entertaining. Modern electric corner fireplace in the spacious living room. Stylish kitchen with corner pantry and center island. Dedicated office space for remote work or study. Convenient mudroom and a half bath for guests. Upper-level highlights include owner?s suite with a generous walk-in closet and double-sink vanity. Two additional bedrooms and a full hall bath. Laundry room located steps from all bedrooms for added convenience. Unfinished lower-level offering room to expand-customize to fit your lifestyle! The exterior of the home offers maintenance free vinyl siding and stone accent for great curb appeal! And don?t forget the 3-car garage-perfect for storage, hobbies, or multiple vehicles. Come see why Timber Ridge Builders continues to se

    Zillow last checked:

    Listing updated:

    Listed by:

    THE JM TEAM Main:715-359-0521,

    COLDWELL BANKER ACTION,

    Mandy Guss 715-574-4779,

    COLDWELL BANKER ACTION

    Bought with:

    Wendy Schlaefer

    Source: WIREX MLS,MLS#: 22505627MLS LogoOriginating MLS: Central WI Board of REALTORS

    Facts & features

    Interior

    Bedrooms & bathrooms
    • Bedrooms: 3
    • Bathrooms: 3
    • Full bathrooms: 2
    • 1/2 bathrooms: 1
    Primary bedroom
    • Level: Upper
    • Area: 196
    • Dimensions: 14 x 14
    Bedroom 2
    • Level: Upper
    • Area: 121
    • Dimensions: 11 x 11
    Bedroom 3
    • Level: Upper
    • Area: 121
    • Dimensions: 11 x 11
    Bathroom
    • Features: Stubbed For Bathroom on Lower, Master Bedroom Bath
    Dining room
    • Level: Main
    • Area: 160
    • Dimensions: 10 x 16
    Kitchen
    • Level: Main
    • Area: 140
    • Dimensions: 10 x 14
    Living room
    • Level: Main
    • Area: 272
    • Dimensions: 17 x 16
    Heating
    • Natural Gas, Forced Air
    Features
    • Ceiling Fan(s), Walk-In Closet(s)
    • Flooring: Carpet
    • Basement: Full,Unfinished,Concrete
    Interior area
    • Total structure area: 2,024
    • Total interior livable area: 2,024 sqft
    • Finished area above ground: 2,024
    • Finished area below ground: 0

    Property

    Parking
    • Total spaces: 3
    • Parking features: 3 Car, Attached, Garage Door Opener
    • Attached garage spaces: 3
    Features
    • Levels: Two
    • Stories: 2
    • Patio & porch: Patio
    Lot
    • Size: 0.56 Acres
    Details
    • Parcel number: 1733373
    • Zoning: Residential
    • Special conditions: Arms Length

    Construction

    Type & style
    • Home type: SingleFamily
    • Property subtype: Single Family Residence
    Materials
    • Vinyl Siding, Stone
    • Roof: Shingle
    Condition
    • 0-5 Years,New Construction
    • New construction: No
    • Year built: 2025

    Utilities & green energy

    • Sewer: Public Sewer
    • Water: Public

    Community & neighborhood

    Location
    • Region: Plover
    • Municipality: Plover

    Other

    Other facts
    • Listing terms: Arms Length Sale

    Price history

    DateEventPrice
    4/10/2026Sold$504,900$249/sqft
    Source: WIREX MLS #22505627 Report a problem
    3/6/2026Contingent$504,900$249/sqft
    Source: WIREX MLS #22505627 Report a problem
    12/3/2025Listed for sale$504,900$249/sqft
    Source: WIREX MLS #22505627 Report a problem

    Public tax history

    Tax history is unavailable.

    Neighborhood: 54467

    Nearby schools

    GreatSchools rating
    Get pre-qualified for a loan
    At Zillow Home Loans, we can pre-qualify you in as little as 5 minutes with no impact to your credit score.

    An equal housing lender. NMLS #10287.