Incredible, modern contemporary, 4bed/3bath, new build by Blenker Construction! Located in Plovers highly desired ArborHaven subdivision, with easy access to I-39 and the greater Stevens Point area. Luxury exterior finishes, including LP Smartside, colossal stone entry columns, oversized front door, LED column wall lights, and dual side-load garages w/wood grain doors. Open concept main floor provides 11 foot ceilings, low maintenance vinyl plank flooring, and state of the art fixtures. The kitchen is an absolute dream, with commercial grade appliances, including a six burner gas range with double ovens, multi-tone natural maple cabinets with soft close and built-in features, oversized island, and walk-in prep pantry. Tray ceiling accents the dining area and creates a natural partition between other living spaces, all the while overlooking the private backyard via the multi-set sliding doors with transom windows. Gorgeous built-ins and fireplace perfectly accent the living room.,Primary en-suite is privately tucked off of the main living area, and is exquisitely finished with tile walk-in shower, dual vanities with linen tower, and walk-in closet. An additional guest room, full bathroom, and laundry room complete the main floor. Custom fabricated steel railing and riser lighting leads you to the finished lower level, which offers a family room w/snack bar, recessed work from home area, guest suite with walk-in closet and full bathroom, and 4th bedroom/office w/oversized closet, and plethora of unfinished storage space. Crafted with efficiency in mind, you will love the multi-zoned heating and cooling system, which will allow for separate temperature control between the main floor and lower level. Sunsets will forever be enjoyed, with the western exposure covered concrete patio, complete with overhead lighting and fan. Skip the building process, pack up your belongings, and move into this turnkey stunner! Call today for your own private showing!
Closed
$734,383
608 BRIARWOOD WAY, Plover, WI 54467
4beds
2,454sqft
Single Family Residence
Built in 2023
0.56 Acres Lot
$785,600 Zestimate®
$299/sqft
$2,892 Estimated rent
Home value
$785,600
$683,000 - $903,000
$2,892/mo
Zestimate® history
Owner options
List your home for rent
$2,892/mo
Rent Zestimate®
Find your next renter with Zillow Rental Manager. Plus, with online applications, you can quickly screen prospective tenants – for free.
$2,892/mo
Rent Zestimate®
Refinance and save
$4,736/mo
Est. payment
Refinancing to a lower rate could help reduce your monthly payments and save thousands over the life of the loan.
$4,736/mo
Est. payment
Explore your selling options
Work with a Zillow partner agent
Leverage their expertise and Zillow's premium Showcase listings to get your home seen by more buyers.
Get startedList with your own agent
Get your home in front of millions of buyers by listing it on Zillow.
Learn how to do itSell it yourself
Take full control of how buyers see your home on Zillow by listing For Sale by Owner (FSBO).
List your homeWhat's special
Oversized islandFinished lower levelColossal stone entry columnsWalk-in closetOpen concept main floorWalk-in prep pantryGorgeous built-ins
Zillow last checked:
Listing updated:
Listed by:
CADE COVI 715-498-9433,
KELLER WILLIAMS STEVENS POINT
Bought with:
Team Kitowski
Source: WIREX MLS,MLS#: 22500023 Originating MLS: Central WI Board of REALTORS
Originating MLS: Central WI Board of REALTORSFacts & features
Interior
Bedrooms & bathrooms
- Bedrooms: 4
- Bathrooms: 3
- Full bathrooms: 3
- Main level bedrooms: 2
Primary bedroom
- Level: Main
- Area: 156
- Dimensions: 13 x 12
Bedroom 2
- Level: Main
- Area: 132
- Dimensions: 12 x 11
Bedroom 3
- Level: Lower
- Area: 132
- Dimensions: 12 x 11
Bedroom 4
- Level: Lower
- Area: 99
- Dimensions: 11 x 9
Bathroom
- Features: Master Bedroom Bath
Family room
- Level: Lower
- Area: 306
- Dimensions: 18 x 17
Kitchen
- Level: Main
- Area: 156
- Dimensions: 13 x 12
Living room
- Level: Main
- Area: 266
- Dimensions: 19 x 14
Heating
- Natural Gas, Forced Air
Cooling
- Central Air
Appliances
- Included: Refrigerator, Range/Oven, Dishwasher, Microwave, Washer, Dryer
Features
- Ceiling Fan(s), Cathedral/vaulted ceiling, Walk-In Closet(s), Sound System, High Speed Internet
- Flooring: Carpet, Tile
- Windows: Window Coverings
- Basement: Finished,Full,Concrete
Interior area
- Total structure area: 2,454
- Total interior livable area: 2,454 sqft
- Finished area above ground: 1,635
- Finished area below ground: 819
Property
Parking
- Total spaces: 3
- Parking features: 3 Car, Attached, Garage Door Opener
- Attached garage spaces: 3
Features
- Levels: One
- Stories: 1
Lot
- Size: 0.56 Acres
Details
- Parcel number: 1733457
- Zoning: Residential
- Special conditions: Arms Length
Construction
Type & style
- Home type: SingleFamily
- Architectural style: Ranch
- Property subtype: Single Family Residence
Materials
- Stone, Fiber Cement
- Roof: Shingle
Condition
- 0-5 Years
- New construction: No
- Year built: 2023
Utilities & green energy
- Sewer: Public Sewer
- Water: Public
- Utilities for property: Cable Available
Community & HOA
Community
- Security: Smoke Detector(s)
HOA
- Has HOA: Yes
- HOA fee: $50 annually
Location
- Region: Plover
- Municipality: Plover
Financial & listing details
- Price per square foot: $299/sqft
- Tax assessed value: $652,227
- Annual tax amount: $10,378
- Date on market: 1/3/2025
- Listing terms: Arms Length Sale
Price history
| Date | Event | Price |
|---|---|---|
| 2/24/2025 | Sold | $734,383-2.7%$299/sqft |
Source:  WIREX MLS #22500023 Report a problem WIREX MLS #22500023 Report a problem | ||
| 11/25/2024 | Listing removed | $755,000$308/sqft |
Source: WIREX MLS #22403595 Report a problem | ||
| 8/7/2024 | Listed for sale | $755,000$308/sqft |
Source: WIREX MLS #22403595 Report a problem | ||
| 8/5/2024 | Listing removed | -- |
Source: WIREX MLS #22235683 Report a problem | ||
| 3/21/2024 | Listing removed | $755,000$308/sqft |
Source: WIREX MLS #22235683 Report a problem | ||
| 1/4/2024 | Listed for sale | $755,000$308/sqft |
Source: WIREX MLS #22235683 Report a problem | ||
| 12/30/2023 | Listing removed | -- |
Source: WIREX MLS #22232094 Report a problem | ||
| 6/2/2023 | Listed for sale | $755,000+1354.7%$308/sqft |
Source: WIREX MLS #22232094 Report a problem | ||
| 7/16/2021 | Listing removed | -- |
Source: CWMLS Report a problem | ||
| 11/4/2020 | Listed for sale | $51,900$21/sqft |
Source: CLASSIC REALTY, LLC #22006260 Report a problem | ||
Public tax history
| Year | Property taxes | Tax assessment |
|---|---|---|
| 2024 | $10,378 +170.3% | $579,300 +159.8% |
| 2023 | $3,840 +330.4% | $223,000 +327.2% |
| 2022 | $892 | $52,200 +24.6% |
| 2021 | -- | $41,900 |
Find assessor info on the county website
Neighborhood: 54467
Nearby homes
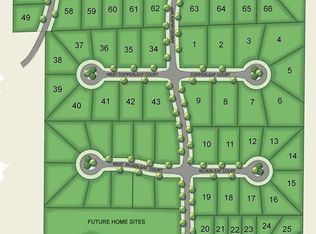
- $53,9000.45 Acres618 Briarwood Way LOT 56, Plover, WI 54467Sold
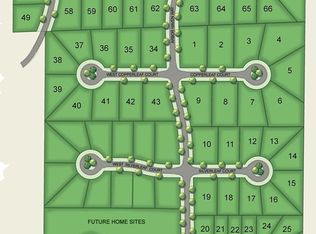
- $52,9160.45 Acres618 Briarwood Way, Plover, WI 54467Off Market
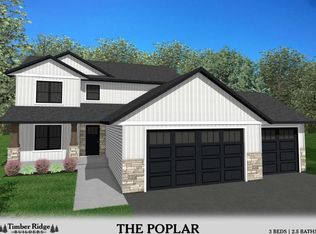
- $504,9003 bd3 ba2k sqft611 Amberwood Way, Plover, WI 54467Sold
- $383,1000.66 Acres558 Briarwood Ct, Plover, WI 54467Off Market
- $499,9003 bd3 ba2.2k sqft621 Amberwood Way, Plover, WI 54467For Sale
- $53,7040.46 Acres628 Briarwood Way, Plover, WI 54467Off Market
- $276,100-- bd-- ba-- sqft607 Briarwood Way, Plover, WI 54467Off Market
- $63,9000.52 Acres561 Amberwood Way LOT 100, Plover, WI 54467Sold
Nearby schools
GreatSchools rating
- 4/10Plover-Whiting Elementary SchoolGrades: PK-6Distance: 2.7 mi
- 5/10Benjamin Franklin Junior High SchoolGrades: 7-9Distance: 4.9 mi
- 4/10Stevens Point Area Senior High SchoolGrades: 10-12Distance: 7.7 mi
Schools provided by the listing agent
- High: Stevens Point
- District: Stevens Point
Source: WIREX MLS. This data may not be complete. We recommend contacting the local school district to confirm school assignments for this home.


Get pre-qualified for a loan
At Zillow Home Loans, we can pre-qualify you in as little as 5 minutes with no impact to your credit score.An equal housing lender. NMLS #10287.
- Wisconsin
- Portage County
- Plover
- 54467
- 608 BRIARWOOD WAY
Nearby cities
Nearby zip codes
Other Plover Topics
