Skip main navigation
Off market
  • $471,700

    2590 Truman Ave, Plover, WI 54467

    4beds
    3,228sqft
    SingleFamily
    Built in 2005
    0.41 Acres Lot
    $471,700 Zestimate®
    $146/sqft
    $3,286 Estimated rent

    Home value

    $471,700

    $448,000 - $495,000

    $3,286/mo

    Zestimate® history
    Loading
    Loading...

    Owner options

    List your home for rent

    $3,286/mo

    Rent Zestimate®

    Find your next renter with Zillow Rental Manager. Plus, with online applications, you can quickly screen prospective tenants – for free.

    Learn more

    $3,286/mo

    Rent Zestimate®

    Refinance and save

    $3,066/mo

    Est. payment

    Refinancing to a lower rate could help reduce your monthly payments and save thousands over the life of the loan.

    See today's rates

    $3,066/mo

    Est. payment

    Explore your selling options

    Work with a Zillow partner agent

    Leverage their expertise and Zillow's premium Showcase listings to get your home seen by more buyers.

    Get started

    List with your own agent

    Get your home in front of millions of buyers by listing it on Zillow.

    Learn how to do it

    Sell it yourself

    Take full control of how buyers see your home on Zillow by listing For Sale by Owner (FSBO).

    List your home

    What's special

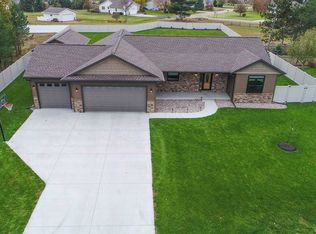
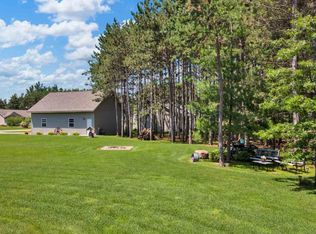
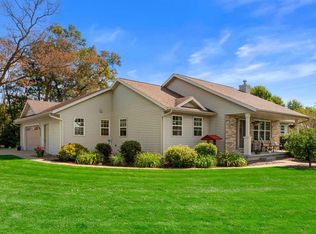
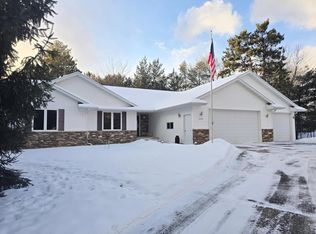
    Perfectly Designed Custom Built Home Offers 3+ bedrooms, 3.5 Full Baths, & over 3000 Square Feet of Living & Entertaining Space! This exceptionally well maintained homes boasts a 3 car attached fully insulated and heated garage with ceiling fans as well as a custom built pond and 10 zone underground sprinkling system with a 6" drilled well. Open design great room with vaulted ceiling that offers a gas fireplace and new laminate flooring, sliding back door access to backyard, deck & patio.Updated kitchen that has granite counter tops, new high efficiency appliances, maple cabinets, and raised breakfast bar. Beautiful arched opening for entertaining into the dining room. Main level laundry area with half bath & Levolor cellular blinds throughout the home. Split California bedroom design with spacious master suite that boasts a full bath and nice size walk-in closet space. The finished lower level provides a large family room with gas fireplace and an additional office or non conforming guest room and full bath. Over-sized lower level workshop could also be converted to another bedroom with a larger egress window. Relax on the front porch and admire your beautiful landscaped yard with perennials galore and enjoy the tranquil sounds of the custom built pond. Private patio and no maintenance decking that overlooks the pristine yard. This home has been meticulously maintained and is ready for you to call it home! An additional 34'x 26' Fully Insulated, 200 AMP Outbuilding with 12 ft garage door on an adjacent .45 acre lot is available as a right of first refusal to the purchaser of the home for 80,000 parcel # 173-79-142 (2580 Truman Avenue). Call today for your personal showing! OPEN HOUSE July 20th 10:30-11:30.

    This property is off market, which means it's not currently listed for sale or rent on Zillow. This may be different from what's available on other websites or public sources.
    Facts & features

    Interior

    Bedrooms & bathrooms
    • Bedrooms: 4
    • Bathrooms: 4
    • Full bathrooms: 3
    • 1/2 bathrooms: 1
    Heating
    • Forced air, Gas
    Cooling
    • Central
    Appliances
    • Included: Dishwasher, Dryer, Microwave, Range / Oven, Refrigerator, Washer
    Features
    • Flooring: Carpet, Hardwood, Linoleum / Vinyl
    • Basement: Partial Finished, Full, Poured, Daylight Window
    Interior area
    • Total interior livable area: 3,228 sqft

    Property

    Parking
    • Parking features: Garage - Attached
    Features
    • Exterior features: Stone, Vinyl
    Lot
    • Size: 0.41 Acres
    Details
    • Parcel number: 17379I41
    • Zoning: Residential

    Construction

    Type & style
    • Home type: SingleFamily
    Condition
    • Year built: 2005

    Community & neighborhood

    Location
    • Region: Plover
    • Municipality: Plover, Village of - Po. Co

    Other

    Other facts
    • Basement: Partial Finished, Full, Poured, Daylight Window
    • Status: Active
    • Status Category: ACTIVE
    • APPLIANCES: Refrigerator, Range, Dishwasher, Microwave, Disposal, Washer, Dryer, Water Softener - Owned, Oven/Range-Electric, Exhaust Fan, Range hood
    • COOLING: Central
    • FIREPLACE: Gas/Gas Log, Yes
    • FLOORING TYPE: Carpet, Wood, Vinyl, Ceramic, Cement
    • FUEL TYPE: Natural Gas
    • GARAGE TYPE: Attached, Heated, Keyless Entry, Insulated Garage
    • HEAT TYPE: Forced Air
    • INTERIOR: Ceiling Fan(s), Smoke Detector, G. Door Opener, Cable Hookup, Master Bath, Whirlpool Tub, Window Treatments, High Speed Internet, Carbon Monoxide Detector, Walk-in Closet(s), All Window Coverings
    • ROOF: Shingle
    • WATER HEATER: Natural Gas
    • ZONING: Residential
    • Covenant: Y
    • Sewer/Water: Pb Sewer/Pb Water
    • Municipality: Plover, Village of - Po. Co
    • UTILITY/LAUNDRY: Main Level Utility
    • BARRIER-FREE: First Floor Bedroom, Level Drive, Level Lot, First Floor Full Bath, Open Floor Plan
    • SEWER/SEPTIC: City
    • Full Bath 1 Level: M
    • Style: Ranch
    • Half Bath Level: M
    • DRIVEWAY: Concrete
    • Full Bath 2 Level: M
    • ENERGY EFF/GREEN: WI Energy Star Certified
    • EXTERIOR: Vinyl, Stone
    • STEVENS PT AREA SCH DIST: Stevens Point A, Roosevelt
    • LA1Agent Phone1 CountryId: United States (+1)
    • LA2Agent Phone1 CountryId: United States (+1)
    • TOTAL SQ FT SOURCE: Assessor, Agent Measured
    • LO1OfficePhone1CountryId: United States (+1)
    • LO2OfficePhone1CountryId: United States (+1)
    • Zillow? Y/N: Yes
    • DOCUMENTS: Seller Condition Report
    • LOCATION: Subdivision
    • Listing Visibility Type: MLS Listing
    • Originating MLS: WIREX_CWBR
    • Tax #: 17379141

    Price history

    DateEventPrice
    9/19/2019Listing removed$318,900$99/sqft
    Source: Coldwell Banker The Real Estate Group #21811359 Report a problem
    7/30/2019Price change$318,900-3.3%$99/sqft
    Source: Coldwell Banker The Real Estate Group #21811359 Report a problem
    7/11/2019Listed for sale$329,900+17.9%$102/sqft
    Source: COLDWELL BANKER THE REAL ESTATE GROUP #21811359 Report a problem
    1/6/2017Listing removed$279,900$87/sqft
    Source: Coldwell Banker The Real Estate Group #1605601 Report a problem
    10/3/2016Price change$279,900-3.4%$87/sqft
    Source: Coldwell Banker The Real Estate Group #1605601 Report a problem
    9/12/2016Price change$289,900-12.9%$90/sqft
    Source: Coldwell Banker The Real Estate Group #1605601 Report a problem
    7/28/2016Listed for sale$332,900$103/sqft
    Source: Coldwell Banker The Real Estate Group #1605601 Report a problem

    Public tax history

    YearProperty taxesTax assessment
    2024$6,063 +3.8%$350,200
    2023$5,840 +1.7%$350,200
    2022$5,739 $350,200 +73.1%
    2021-- $202,300 +0.2%
    2020$4,882 +11.4%$201,800 +11.6%
    2019$4,382 +6.8%$180,800
    2018$4,105 +13.7%$180,800
    2017$3,612 +1.4%$180,800
    2016$3,560 +0%$180,800
    2014$3,560 -4%$180,800
    2013$3,709 +1%$180,800
    2012$3,674 +2.2%$180,800
    2011$3,594 -2.6%$180,800
    2010$3,691 -5%$180,800
    2009$3,887 +2.8%$180,800
    2008$3,780 +2.9%$180,800
    2007$3,675 $180,800

    Find assessor info on the county website

    Neighborhood: 54467

    Nearby schools

    GreatSchools rating
    Get pre-qualified for a loan
    At Zillow Home Loans, we can pre-qualify you in as little as 5 minutes with no impact to your credit score.

    An equal housing lender. NMLS #10287.