Enjoy the best of both worlds with this charming Cape Cod-style home, blending classic character, comfortable living spaces, and the opportunity for small-scale homestead living right in town. Situated on a generous 0.28-acre lot, the property provides room to garden, gather, relax, and enjoy the outdoors while remaining close to the conveniences of town. The backyard is well suited for those who appreciate outdoor living and gardening. A chain-link fence, added in 2024, creates a secure setting for pets, play, and recreation. The 20'x40' fenced garden provides ample room for vegetables, herbs, flowers, and more, while the chicken coop adds the potential for a few backyard hens. A brand-new wood deck sits just off the living room's sliding patio door and overlooks the backyard, creating a natural spot for morning coffee, grilling, or relaxing in the evening. A paver patio provides additional outdoor entertaining space. The long concrete driveway leads to a detached three-stall garage, providing room for vehicles, gardening equipment, hobbies, projects, and storage. The exterior fea,Inside, the home features a warm and functional layout. The kitchen includes wood cabinetry with both upper and lower storage, along with a refrigerator and gas range/oven, which are included with the sale. Just down the hallway is the full bathroom, conveniently located near the main-level bedroom. The bedroom features original hardwood flooring, a closet, and ceiling light. Around the corner, the living room continues with the beautiful hardwood floors and has convenient access to the new deck through the sliding patio door. A dedicated dining area completes the main level, creating an easy flow between the kitchen, dining, and living areas. Upstairs, brand-new carpeting adds a fresh feel to the second level. The landing features an abundance of built-in storage, while a versatile bonus room could serve as a home office, hobby area, reading room, or additional storage. A second bedroom with closet rounds out the upper level. The lower level provides practical utility space with the washer and dryer included. The mechanical area houses the sump pump, gas water heater, 100-amp electrical panel, and forced-air furnace. An AC window unit is also included for added comfort during warmer weather. With its classic Cape Cod character, generous yard, productive garden area, chicken coop, three-stall garage, and fresh outdoor improvements, this property presents a unique opportunity to embrace a simpler lifestyle while staying close to everything city living has to offer. Bring your gardening plans, backyard dreams, and love of character?this little in-town homestead is ready for its next chapter.
Contingent
$189,900
449 WADLEIGH STREET, Stevens Point, WI 54481
2beds
1,008sqft
Single Family Residence
Built in 1947
0.28 Acres Lot
$186,500 Zestimate®
$188/sqft
$-- HOA
What's special
Chicken coop
- 34 days
- 463
- 18
Likely to sell faster than
Zillow last checked:
Listing updated:
Listed by:
RACHEL MIZGALSKI rmdivineacres@gmail.com,
eXp Realty, LLC,
Carolyn Mcnamara 715-347-4303,
eXp Realty, LLC
Source: WIREX MLS,MLS#: 22605018 Originating MLS: Central WI Board of REALTORS
Facts & features
Interior
Bedrooms & bathrooms
- Bedrooms: 2
- Bathrooms: 1
- Full bathrooms: 1
- Main level bedrooms: 1
Primary bedroom
- Level: Main
- Area: 108
- Dimensions: 9 x 12
Bedroom 2
- Level: Upper
- Area: 121
- Dimensions: 11 x 11
Dining room
- Level: Main
- Area: 104
- Dimensions: 8 x 13
Kitchen
- Level: Main
- Area: 99
- Dimensions: 9 x 11
Living room
- Level: Main
- Area: 168
- Dimensions: 12 x 14
Heating
- Natural Gas, Forced Air
Cooling
- Wall/Window Unit(s)
Appliances
- Included: Refrigerator, Washer, Dryer
Features
- High Speed Internet
- Flooring: Carpet, Wood
- Windows: Window Coverings
- Basement: Full,Unfinished,Sump Pump,Block
Interior area
- Total structure area: 1,008
- Total interior livable area: 1,008 sqft
- Finished area above ground: 1,008
- Finished area below ground: 0
Video & virtual tour
Property
Parking
- Total spaces: 3
- Parking features: 3 Car, Detached, Garage Door Opener
- Garage spaces: 3
Features
- Levels: One and One Half
- Stories: 1
- Patio & porch: Deck, Patio
- Fencing: Fenced Yard
Lot
- Size: 0.28 Acres
- Dimensions: 100 x 125
Details
- Parcel number: 281240830401602
Construction
Type & style
- Home type: SingleFamily
- Architectural style: Cape Cod
- Property subtype: Single Family Residence
Materials
- Vinyl Siding
- Roof: Shingle
Condition
- 21+ Years
- New construction: No
- Year built: 1947
Utilities & green energy
- Sewer: Public Sewer
- Water: Public
Community & HOA
Community
- Security: Smoke Detector(s)
Location
- Region: Stevens Point
- Municipality: Stevens Point
Financial & listing details
- Price per square foot: $188/sqft
- Tax assessed value: $163,366
- Annual tax amount: $2,864
- Date on market: 10/8/2026
Estimated market value
$186,500
$177,000 - $196,000
$1,262/mo
Price history
| Date | Event | Price |
|---|---|---|
| 10/30/2026 | Contingent | $189,900$188/sqft |
Source:  WIREX MLS #22605018 Report a problem | ||
| 10/8/2026 | Listed for sale | $189,900+81%$188/sqft |
Source: WIREX MLS #22605018 Report a problem | ||
| 6/4/2025 | Listing removed | -- |
Source: Owner Report a problem | ||
| 2/17/2020 | Listing removed | $104,900-1.8%$104/sqft |
Source: FIRST WEBER #21813404 Report a problem | ||
| 2/14/2020 | Sold | $106,850+1.9%$106/sqft |
Source: CWMLS #21813404 Report a problem | ||
| 7/3/2019 | Price change | $104,900-2.8%$104/sqft |
Source: Owner Report a problem | ||
| 6/15/2019 | Listed for sale | $107,900-1.9%$107/sqft |
Source: Owner Report a problem | ||
| 9/1/2018 | Listed for sale | $110,000$109/sqft |
Source: Owner Report a problem | ||
Public tax history
| Year | Property taxes | Tax assessment |
|---|---|---|
| 2025 | $2,864 | $145,100 |
| 2024 | -- | $145,100 |
| 2023 | -- | $145,100 +61% |
| 2022 | -- | $90,100 |
| 2021 | -- | $90,100 |
| 2020 | -- | -- |
| 2019 | $2,131 +21.6% | $81,200 |
| 2018 | $1,753 | $81,200 |
| 2017 | $1,753 -3.5% | $81,200 +8.1% |
| 2016 | $1,816 +7.4% | $75,100 |
| 2014 | $1,690 -2.8% | $75,100 |
| 2013 | $1,738 +1.5% | $75,100 |
| 2012 | $1,712 -0.5% | $75,100 |
| 2011 | $1,721 +0.3% | $75,100 |
| 2010 | $1,716 -6.4% | $75,100 |
| 2009 | $1,833 +1.7% | $75,100 |
| 2008 | $1,802 +5.6% | $75,100 |
| 2007 | $1,706 -1.1% | $75,100 |
| 2006 | $1,726 +2.6% | $75,100 |
| 2005 | $1,682 -4.5% | $75,100 |
| 2004 | $1,762 +2.9% | $75,100 |
| 2003 | $1,712 +11.4% | $75,100 +47% |
| 2002 | $1,536 +6.1% | $51,100 |
| 2001 | $1,448 +3.8% | $51,100 |
| 2000 | $1,394 | $51,100 |
Find assessor info on the county website
Monthly payment
Est. payment
Payment breakdown
Explore the cost of this home by adjusting the details. Changes won't be saved.Climate risks
Neighborhood: 54481
Nearby schools
Schools provided by the listing agent
- High: Stevens Point
- District: Stevens Point
Source: WIREX MLS. This data may not be complete. We recommend contacting the local school district to confirm school assignments for this home.
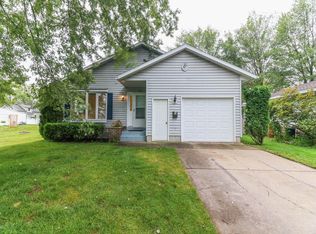

Similar homes
- $179,9003 bd1 ba1k sqft719 UNION STREET, Stevens Point, WI 54481Active
 MLS ID #22605564, DAWN PORTZEN. WIREX MLS
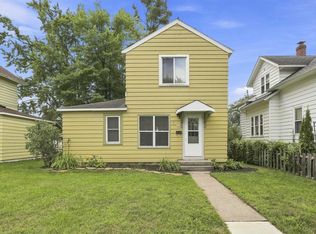
- $179,9002 bd1 ba682 sqft617 FOURTH AVENUE, Stevens Point, WI 54481Active
 MLS ID #22604859, NOAH ESCHENBAUCH. WIREX MLS
- $169,4002 bd1 ba887 sqft424 WEST STREET, Stevens Point, WI 54481Active
 MLS ID #22604972, HORNUNG & CO. REAL ESTATE. WIREX MLS
- $194,9003 bd1 ba1k sqft325 WASHINGTON AVENUE, Stevens Point, WI 54481Active
 MLS ID #22604348, JUSTIN LEICK. WIREX MLS
