Cute, comfortable, and full of potential! This 2 bedroom, 1 bath home sits on a corner lot on the west side of Wisconsin Rapids and features a functional, one-level floor plan. The kitchen includes an island and an adjoining dinette, while a large living room window frames views of the yard?s mature trees this makes a beautiful backdrop for enjoying the changing fall colors. A covered rear deck offers a sheltered spot to relax, with an aluminum ramp providing access to the back entrance. The 2 car garage features a remote garage door and an attached workshop for projects and extra storage. Two driveways, one on 15th Avenue and one on Fremont Street add convenient access and parking options. Home is being sold AS-IS. Seller is unable to make repairs. Whether you?re looking for your first home or an investment opportunity, this charming property deserves a look. Call today to schedule your showing!
Active
$125,000
550 15TH AVENUE NORTH, Wisconsin Rapids, WI 54495
2beds
976sqft
Single Family Residence
Built in 1948
10,454 Square Feet Lot
$144,700 Zestimate®
$128/sqft
$-- HOA
What's special
Functional one-level floor planAdjoining dinetteKitchen includes an islandCorner lot
- 4 days
- 225
- 13
Zillow last checked:
Listing updated:
Listed by:
CHERYL ROUTTEN-LABARGE Phone:715-459-7863,
COLDWELL BANKER- SIEWERT REALTORS
Source: WIREX MLS,MLS#: 22605156 Originating MLS: Central WI Board of REALTORS
Facts & features
Interior
Bedrooms & bathrooms
- Bedrooms: 2
- Bathrooms: 1
- Full bathrooms: 1
- Main level bedrooms: 2
Primary bedroom
- Level: Main
- Area: 110
- Dimensions: 10 x 11
Bedroom 2
- Level: Main
- Area: 99
- Dimensions: 9 x 11
Dining room
- Level: Main
- Area: 99
- Dimensions: 11 x 9
Kitchen
- Level: Main
- Area: 110
- Dimensions: 10 x 11
Living room
- Level: Main
- Area: 168
- Dimensions: 12 x 14
Heating
- Natural Gas, Forced Air
Cooling
- Central Air
Appliances
- Included: Refrigerator, Dishwasher, Microwave, Washer, Dryer
Features
- Ceiling Fan(s)
- Flooring: Carpet, Vinyl, Wood
- Basement: Full,Unfinished,Stone
Interior area
- Total structure area: 976
- Total interior livable area: 976 sqft
- Finished area above ground: 976
- Finished area below ground: 0
Property
Parking
- Total spaces: 2
- Parking features: 2 Car, Detached, Garage Door Opener
- Garage spaces: 2
Features
- Levels: One
- Stories: 1
- Patio & porch: Deck
Lot
- Size: 10,454 Square Feet
- Dimensions: 10454 sq ft
Details
- Parcel number: 3402227
- Zoning: Residential
Construction
Type & style
- Home type: SingleFamily
- Architectural style: Ranch
- Property subtype: Single Family Residence
Materials
- Stucco
- Roof: Shingle
Condition
- 21+ Years
- New construction: No
- Year built: 1948
Utilities & green energy
- Sewer: Public Sewer
- Water: Public
- Utilities for property: Cable Available
Community & HOA
Location
- Region: Wisconsin Rapids
- Municipality: Wisconsin Rapids
Financial & listing details
- Price per square foot: $128/sqft
- Tax assessed value: $137,300
- Annual tax amount: $2,289
- Date on market: 10/15/2026
Estimated market value
$144,700
$124,000 - $162,000
$1,292/mo
Price history
| Date | Event | Price |
|---|---|---|
| 10/15/2026 | Listed for sale | $125,000$128/sqft |
Source:  WIREX MLS #22605156 Report a problem | ||
Public tax history
| Year | Property taxes | Tax assessment |
|---|---|---|
| 2025 | $2,708 +2.1% | $121,600 |
| 2024 | $2,653 +42% | $121,600 +101.3% |
| 2023 | $1,868 +1.3% | $60,400 |
| 2022 | $1,843 +2.2% | $60,400 |
| 2021 | $1,803 +3.5% | $60,400 |
| 2020 | $1,741 +28.7% | $60,400 |
| 2019 | $1,353 +1% | $60,400 |
| 2018 | $1,339 +3.1% | $60,400 +9% |
| 2017 | $1,299 +2% | $55,400 |
| 2016 | $1,273 -1.4% | $55,400 |
| 2015 | $1,291 | $55,400 |
| 2014 | -- | $55,400 +12.6% |
| 2013 | -- | $49,200 |
| 2012 | -- | $49,200 |
| 2011 | -- | $49,200 |
| 2010 | -- | $49,200 |
| 2009 | -- | $49,200 +2.9% |
| 2008 | -- | $47,800 |
| 2007 | -- | $47,800 |
| 2006 | -- | $47,800 |
| 2005 | -- | $47,800 |
| 2004 | -- | $47,800 |
| 2003 | -- | $47,800 |
| 2002 | -- | $47,800 |
| 2001 | -- | $47,800 |
| 2000 | -- | $47,800 |
Find assessor info on the county website
Monthly payment
Est. payment
Payment breakdown
Explore the cost of this home by adjusting the details. Changes won't be saved.Climate risks
Neighborhood: 54495
Nearby schools
Schools provided by the listing agent
- District: Wisconsin Rapids
Source: WIREX MLS. This data may not be complete. We recommend contacting the local school district to confirm school assignments for this home.
- $106,000-- bd-- ba-- sqft540 15th Ave N, Wisconsin Rapids, WI 54495Off Market
- $119,0003 bd1 ba-- sqft530 15th Ave N, Wisconsin Rapids, WI 54495Off Market
- $159,9002 bd1 ba876 sqft541 15th Ave N, Wisconsin Rapids, WI 54495For Sale

- $8,600-- bd-- ba-- sqft520 15th Ave N, Wisconsin Rapids, WI 54495Off Market
Similar homes
- $119,9002 bd1 ba1k sqft431 13th Ave N, Wisconsin Rapids, WI 54495For Sale
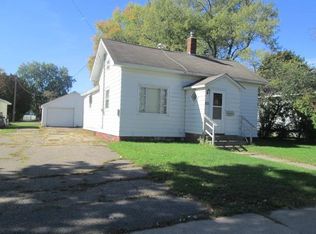 MLS ID #2033451, Robert Quinnell. SCWMLS
- $120,0002 bd2 ba983 sqft1021 MCKINLEY STREET, Wisconsin Rapids, WI 54495Active
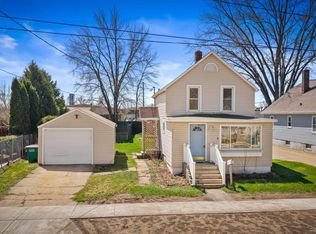 MLS ID #22601587, TIM TRANEL. WIREX MLS
- $159,9003 bd1 ba1k sqft1421 18TH AVENUE SOUTH, Wisconsin Rapids, WI 54494Active
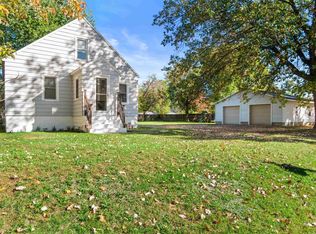 MLS ID #22605044, ADAM SKIBICKI. WIREX MLS
- $149,9002 bd2 ba1.3k sqft5161 REDDIN ROAD, Wisconsin Rapids, WI 54495Active
 MLS ID #22605050, RISE REAL ESTATE TEAM. WIREX MLS
