MOTIVATED SELLER!! This impressive 4-bedroom home offers exceptional space and versatility with 3 full bathrooms and 2 half bathrooms, thoughtfully designed for modern living. Two master bedrooms provide flexible options, with one easily serving as an "in-law" suite, spacious playroom or home office featuring a large walk-in closet and a private bathroom complete with a roll-in shower. A bathroom on the second floor has a separate jetted soaking tub! The upscale kitchen, newly updated in 2020, showcases new appliances, a generous island, and a convenient built-in desk area. A spacious lower-level family room with an egress window adds additional living space and includes a lower-level half bathroom. The attached 3-car garage features a ramped entry into the home if needed. Outside, enjoy a beautifully landscaped yard with two storage sheds and a heated pool, with a new pool liner installed in June 2026, surrounded by expansive, low-maintenance decking, all located in a highly sought-after Grand Rapids subdivision. Main Floor is wheelchair accessible to include a ramp entry into th
Active
Price cut: $9K (9/16)
$440,000
3630 NORTH VALLEY DRIVE, Wisconsin Rapids, WI 54494
4beds
4,519sqft
Single Family Residence
Built in 1991
0.49 Acres Lot
$499,900 Zestimate®
$97/sqft
$-- HOA
What's special
Heated poolSpacious lower-level family roomPrivate bathroomEgress windowTwo storage shedsNew appliancesExpansive low-maintenance decking
- 301 days
- 664
- 36
Zillow last checked:
Listing updated:
Listed by:
GINGER KOSMOSKI Phone:715-459-5085,
COLDWELL BANKER- SIEWERT REALTORS
Source: WIREX MLS,MLS#: 22505807 Originating MLS: Central WI Board of REALTORS
Originating MLS: Central WI Board of REALTORSFacts & features
Interior
Bedrooms & bathrooms
- Bedrooms: 4
- Bathrooms: 5
- Full bathrooms: 3
- 1/2 bathrooms: 2
- Main level bedrooms: 1
Primary bedroom
- Level: Main
- Area: 432
- Dimensions: 24 x 18
Bedroom 2
- Level: Upper
- Area: 408
- Dimensions: 17 x 24
Bedroom 3
- Level: Upper
- Area: 144
- Dimensions: 12 x 12
Bedroom 4
- Level: Upper
- Area: 144
- Dimensions: 12 x 12
Bathroom
- Features: Master Bedroom Bath
Dining room
- Level: Main
- Area: 468
- Dimensions: 18 x 26
Family room
- Level: Lower
- Area: 210
- Dimensions: 15 x 14
Kitchen
- Level: Main
- Area: 196
- Dimensions: 14 x 14
Living room
- Level: Main
- Area: 464
- Dimensions: 16 x 29
Heating
- Natural Gas, Forced Air
Cooling
- Central Air
Appliances
- Included: Refrigerator, Range/Oven, Microwave, Washer, Dryer
Features
- Ceiling Fan(s), Cathedral/vaulted ceiling, Walk-In Closet(s), High Speed Internet
- Windows: Window Coverings
- Basement: Partially Finished,Full,Concrete
Interior area
- Total structure area: 4,519
- Total interior livable area: 4,519 sqft
- Finished area above ground: 3,470
- Finished area below ground: 1,049
Video & virtual tour
Property
Parking
- Total spaces: 3
- Parking features: 3 Car, Attached, Garage Door Opener
- Attached garage spaces: 3
Features
- Levels: Two
- Stories: 2
- Patio & porch: Deck
- Exterior features: Irrigation system
- Pool features: Above Ground
Lot
- Size: 0.49 Acres
Details
- Parcel number: 0704537
- Zoning: Residential
Construction
Type & style
- Home type: SingleFamily
- Architectural style: Colonial
- Property subtype: Single Family Residence
Materials
- Vinyl Siding
- Roof: Shingle
Condition
- 21+ Years
- New construction: No
- Year built: 1991
Utilities & green energy
- Sewer: Septic Tank
- Water: Well
Community & HOA
Community
- Security: Smoke Detector(s), Security System
- Subdivision: North Valley Addition
Location
- Region: Wisconsin Rapids
- Municipality: Grand Rapids
Financial & listing details
- Price per square foot: $97/sqft
- Tax assessed value: $505,600
- Annual tax amount: $6,035
- Date on market: 12/22/2025
Estimated market value
$499,900
$475,000 - $525,000
$3,363/mo
Price history
| Date | Event | Price |
|---|---|---|
| 9/16/2026 | Price change | $440,000-2%$97/sqft |
Source:  WIREX MLS #22505807 Report a problem WIREX MLS #22505807 Report a problem | ||
| 8/28/2026 | Price change | $449,000-1.3%$99/sqft |
Source: WIREX MLS #22505807 Report a problem | ||
| 8/4/2026 | Price change | $455,000-2.2%$101/sqft |
Source: WIREX MLS #22505807 Report a problem | ||
| 7/20/2026 | Price change | $465,000-2.1%$103/sqft |
Source: WIREX MLS #22505807 Report a problem | ||
| 6/26/2026 | Price change | $475,000-2.1%$105/sqft |
Source: WIREX MLS #22505807 Report a problem | ||
| 5/27/2026 | Price change | $485,000-3%$107/sqft |
Source: WIREX MLS #22505807 Report a problem | ||
| 2/16/2026 | Price change | $499,995-2%$111/sqft |
Source: WIREX MLS #22505807 Report a problem | ||
| 1/20/2026 | Listed for sale | $510,000$113/sqft |
Source: WIREX MLS #22505807 Report a problem | ||
Public tax history
| Year | Property taxes | Tax assessment |
|---|---|---|
| 2025 | $6,784 +2.4% | $325,800 |
| 2024 | $6,623 +0.7% | $325,800 |
| 2023 | $6,577 +3.5% | $325,800 |
| 2022 | $6,353 +3% | $325,800 |
| 2021 | $6,167 +1.2% | $325,800 |
| 2020 | $6,091 +10.8% | $325,800 +12.4% |
| 2019 | $5,497 +0.9% | $289,800 |
| 2018 | $5,449 +3.6% | $289,800 |
| 2017 | $5,260 +1.8% | $289,800 |
| 2016 | $5,166 +1.1% | $289,800 |
| 2015 | $5,108 | $289,800 |
| 2014 | -- | $289,800 |
| 2013 | -- | $289,800 |
| 2012 | -- | $289,800 |
| 2011 | -- | $289,800 |
| 2010 | -- | $289,800 |
| 2009 | -- | $289,800 |
| 2008 | -- | $289,800 +4% |
| 2007 | -- | $278,600 +53.2% |
| 2006 | -- | $181,900 |
| 2005 | -- | $181,900 |
| 2004 | -- | $181,900 |
| 2003 | -- | $181,900 |
| 2002 | -- | $181,900 |
| 2001 | -- | $181,900 |
| 2000 | -- | $181,900 |
Find assessor info on the county website
Monthly payment
Est. payment
Payment breakdown
Explore the cost of this home by adjusting the details. Changes won't be saved.Climate risks
Neighborhood: 54494
Nearby schools
Schools provided by the listing agent
- District: Wisconsin Rapids
Source: WIREX MLS. This data may not be complete. We recommend contacting the local school district to confirm school assignments for this home.
- $357,8004 bd4 ba2.6k sqft3710 N Valley Dr, Wisconsin Rapids, WI 54494Off Market
- $321,0003 bd-- ba-- sqft3731 Timber Valley Dr, Wisconsin Rapids, WI 54494Off Market
- $402,000-- bd-- ba-- sqft3730 N Valley Dr, Wisconsin Rapids, WI 54494Off Market
- $385,500-- bd-- ba-- sqft6011 S Valley Dr, Wisconsin Rapids, WI 54494Off Market
Similar homes
- $350,0004 bd2 ba2.3k sqft4221 WESLAN DRIVE, Wisconsin Rapids, WI 54494Active
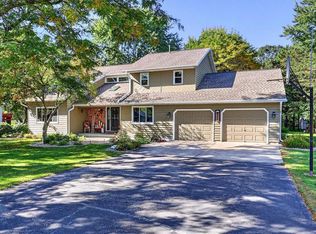 MLS ID #22604927, NATHAN WEIDMAN. WIREX MLS
 - $400,0004 bd3 ba3.6k sqft281 VAN SLATE COURT, Wisconsin Rapids, WI 54494Active
 MLS ID #22604962, Non WIREX Agent. WIREX MLS
 - $499,9003 bd3 ba2.8k sqft3731 MILL AVENUE, Wisconsin Rapids, WI 54494Active
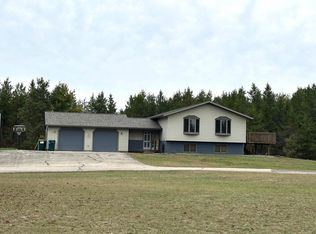 MLS ID #22604874, TAMMI EVANS. WIREX MLS
 - $509,9004 bd4 ba2.4k sqft5011 PRAIRIE RIDGE DRIVE, Wisconsin Rapids, WI 54494Active
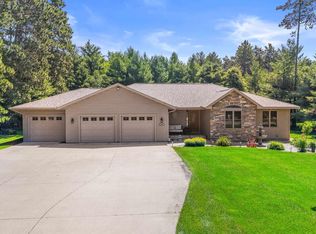 MLS ID #22603012, LEONARD KURZYNSKI. WIREX MLS
