Brand-new construction home for sale in Pittsville, Wisconsin, offering 3 bedrooms, 2 full bathrooms, and quality 2025 craftsmanship. Located in Central Wisconsin (Wood County), this newly built, single-level home provides modern design, efficient living, and low-maintenance ownership?ideal for buyers searching for a new construction home near Marshfield or Wisconsin Rapids. The exterior features excellent curb appeal with a covered front porch and a private back patio, perfect for enjoying Wisconsin summers, outdoor dining, or relaxing at home. Inside, a bright open-concept floor plan connects the living room, dining area, and modern kitchen with center island and stainless-steel appliance package, ideal for entertaining and everyday living. The primary bedroom suite includes a walk-in closet and private en-suite bathroom, while two additional bedrooms and a full bath provide flexibility for family, guests, or a home office. This single-story, ranch-style layout offers easy accessibility and comfort, enhanced by central air conditioning for year-round climate control. An extra-
Closed
Zestimate®
$309,900
5557 STRAWBERRY LANE, Pittsville, WI 54466
3beds
1,500sqft
Single Family Residence
Built in 2025
0.3 Acres Lot
$309,900 Zestimate®
$207/sqft
$2,087 Estimated rent
Home value
$309,900
$294,000 - $325,000
$2,087/mo
Zestimate® history
Owner options
List your home for rent
$2,087/mo
Rent Zestimate®
Find your next renter with Zillow Rental Manager. Plus, with online applications, you can quickly screen prospective tenants – for free.
$2,087/mo
Rent Zestimate®
Refinance and save
$2,047/mo
Est. payment
Refinancing to a lower rate could help reduce your monthly payments and save thousands over the life of the loan.
$2,047/mo
Est. payment
Explore your selling options
Work with a Zillow partner agent
Leverage their expertise and Zillow's premium Showcase listings to get your home seen by more buyers.
Get startedList with your own agent
Get your home in front of millions of buyers by listing it on Zillow.
Learn how to do itSell it yourself
Take full control of how buyers see your home on Zillow by listing For Sale by Owner (FSBO).
List your homeWhat's special
Zillow last checked:
Listing updated:
Listed by:
RACHAEL STORMOEN 608-225-0272,
REAL BROKER LLC,
Kim Nicholas 715-347-7004,
REAL BROKER LLC
Bought with:
Agent Non-Mls
Source: WIREX MLS,MLS#: 22505700 Originating MLS: Central WI Board of REALTORS
Originating MLS: Central WI Board of REALTORSFacts & features
Interior
Bedrooms & bathrooms
- Bedrooms: 3
- Bathrooms: 2
- Full bathrooms: 2
- Main level bedrooms: 3
Primary bedroom
- Level: Main
Bedroom 2
- Level: Main
Bedroom 3
- Level: Main
Bathroom
- Features: Master Bedroom Bath
Dining room
- Level: Main
Kitchen
- Level: Main
Heating
- Natural Gas, Forced Air
Cooling
- Central Air
Appliances
- Included: Refrigerator, Range/Oven, Dishwasher
Features
- Ceiling Fan(s), Walk-In Closet(s)
- Flooring: Vinyl, Tile
- Basement: None / Slab,None
Interior area
- Total structure area: 1,500
- Total interior livable area: 1,500 sqft
- Finished area above ground: 1,500
- Finished area below ground: 0
Property
Parking
- Total spaces: 2
- Parking features: 2 Car, Attached, Garage Door Opener
- Attached garage spaces: 2
Features
- Levels: One
- Stories: 1
- Patio & porch: Patio
Lot
- Size: 0.3 Acres
Details
- Parcel number: 3100672
- Zoning: Residential
- Special conditions: Arms Length
Construction
Type & style
- Home type: SingleFamily
- Architectural style: Ranch
- Property subtype: Single Family Residence
Materials
- Vinyl Siding
- Roof: Metal
Condition
- 0-5 Years,New Construction
- New construction: No
- Year built: 2025
Utilities & green energy
- Sewer: Public Sewer
- Water: Public
Community & HOA
Location
- Region: Pittsville
- Municipality: Pittsville
Financial & listing details
- Price per square foot: $207/sqft
- Tax assessed value: $12,700
- Annual tax amount: $242
- Date on market: 12/10/2025
- Listing terms: Arms Length Sale
Price history
| Date | Event | Price |
|---|---|---|
| 7/21/2026 | Sold | $309,900$207/sqft |
Source:  WIREX MLS #22505700 Report a problem WIREX MLS #22505700 Report a problem | ||
| 6/25/2026 | Contingent | $309,900$207/sqft |
Source: WIREX MLS #22505700 Report a problem | ||
| 5/29/2026 | Price change | $309,900-4.6%$207/sqft |
Source: WIREX MLS #22505700 Report a problem | ||
| 12/10/2025 | Listed for sale | $324,900$217/sqft |
Source: WIREX MLS #22505700 Report a problem | ||
| 12/10/2025 | Listing removed | $324,900$217/sqft |
Source: WIREX MLS #22505237 Report a problem | ||
| 11/5/2025 | Listed for sale | $324,900+3510%$217/sqft |
Source: WIREX MLS #22505237 Report a problem | ||
| 7/8/2020 | Sold | $9,000+28.6%$6/sqft |
Source: Public Record Report a problem | ||
| 7/5/2013 | Sold | $7,000-4.1%$5/sqft |
Source: Public Record Report a problem | ||
| 10/5/2010 | Sold | $7,300$5/sqft |
Source: Public Record Report a problem | ||
Public tax history
| Year | Property taxes | Tax assessment |
|---|---|---|
| 2024 | $242 +26.3% | $9,200 |
| 2023 | $192 -12.1% | $9,200 |
| 2022 | $218 -5.7% | $9,200 |
| 2021 | $231 +5.3% | $9,200 |
| 2020 | $220 +14.1% | $9,200 +39.4% |
| 2019 | $192 +4.8% | $6,600 |
| 2018 | $184 -2.1% | $6,600 |
| 2017 | $188 +1.9% | $6,600 |
| 2016 | $184 -0.5% | $6,600 |
| 2015 | $185 | $6,600 +11.9% |
| 2011 | -- | $5,900 |
| 2010 | -- | $5,900 |
| 2009 | -- | $5,900 |
| 2008 | -- | $5,900 |
| 2007 | -- | $5,900 |
| 2006 | -- | $5,900 |
| 2005 | -- | $5,900 |
| 2004 | -- | $5,900 |
| 2003 | -- | $5,900 |
| 2002 | -- | $5,900 |
| 2001 | -- | $5,900 +490% |
| 2000 | -- | $1,000 |
Find assessor info on the county website
Neighborhood: 54466
Nearby homes
- $190,900-- bd-- ba-- sqft8338 3rd St, Pittsville, WI 54466Off Market
- $309,400-- bd-- ba-- sqft8338 3rd St #8340, Pittsville, WI 54466Off Market
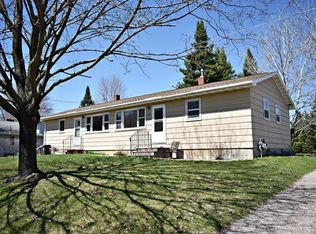
- $309,700-- bd-- ba-- sqft8348 3rd St, Pittsville, WI 54466Off Market
- $28,400-- bd-- ba-- sqft8348 3rd St, Pittsville, WI 54466Off Market
- $419,9005 bd3 ba3.2k sqft8342 4th St, Pittsville, WI 54466For Sale
- $248,9003 bd2 ba1.3k sqft8339 3rd St, Pittsville, WI 54466Off Market
- $266,900-- bd-- ba-- sqft8326 3rd St, Pittsville, WI 54466Off Market
- $248,9003 bd2 ba1.3k sqft8341 3rd St, Pittsville, WI 54466Off Market
Nearby schools
GreatSchools rating
- 6/10Pittsville Elementary SchoolGrades: PK-8Distance: 0.3 mi
- 8/10Pittsville High SchoolGrades: 9-12Distance: 0.4 mi
Schools provided by the listing agent
- Elementary: Pittsville
- Middle: Pittsville
- High: Pittsville
- District: Pittsville
Source: WIREX MLS. This data may not be complete. We recommend contacting the local school district to confirm school assignments for this home.


Get pre-qualified for a loan
At Zillow Home Loans, we can pre-qualify you in as little as 5 minutes with no impact to your credit score.An equal housing lender. NMLS #10287.
- Wisconsin
- Wood County
- Pittsville
- 54466
- 5557 STRAWBERRY LANE
Nearby cities
Nearby zip codes
Other Pittsville Topics
