WELCOME HOME TO THIS CHARMING BRICK HOUSE IN THE VILLAGE OF STRATFORD! This beloved 3 bedroom, 2.5 bath home is full of timeless appeal. Step inside to a welcoming living room featuring original hardwood floors, a cozy wood-burning fireplace with a beautiful brick surround and mantel, and a built-in bookcase that adds warmth and charm. The dining area flows seamlessly into the spacious kitchen, which offers updated cabinetry, ample workspace, and includes all appliances. The main level also features a comfortable bedroom and a full bath with an updated vanity and tiled shower. Upstairs, you'll find a versatile study or family area, two additional bedrooms, and a second full bath with an updated vanity and toilet. The lower level has been professionally reinforced with masonry work on the foundation walls, providing peace of mind. It also includes a bonus room with direct access to the garage, a convenient half bath, and storage space. Outside, the attached carport leads to an oversized one-car garage, offering additional covered parking and extra room for storage or hobbies, a gene
Active
Price cut: $4K (9/4)
$239,900
213115 STATE HIGHWAY 97, Stratford, WI 54484
3beds
2,153sqft
Single Family Residence
Built in 1936
0.26 Acres Lot
$237,900 Zestimate®
$111/sqft
$-- HOA
What's special
Brick houseAttached carportOversized one-car garageIncludes all appliancesBuilt-in bookcaseOriginal hardwood floorsUpdated cabinetry
- 56 days
- 376
- 18
Zillow last checked:
Listing updated:
Listed by:
BROCK & DECKER REAL ESTATE 715-305-6096,
BROCK AND DECKER REAL ESTATE, LLC,
Sue Decker 715-305-6096,
BROCK AND DECKER REAL ESTATE, LLC
Source: WIREX MLS,MLS#: 22603236 Originating MLS: Central WI Board of REALTORS
Originating MLS: Central WI Board of REALTORSFacts & features
Interior
Bedrooms & bathrooms
- Bedrooms: 3
- Bathrooms: 3
- Full bathrooms: 2
- 1/2 bathrooms: 1
- Main level bedrooms: 1
Primary bedroom
- Level: Main
Bedroom 2
- Level: Upper
Bedroom 3
- Level: Upper
Kitchen
- Level: Main
Living room
- Level: Main
Heating
- Natural Gas, Hot Water
Appliances
- Included: Refrigerator, Microwave, Washer, Dryer
Features
- Flooring: Wood
- Basement: Partially Finished,Full
Interior area
- Total structure area: 2,153
- Total interior livable area: 2,153 sqft
- Finished area above ground: 1,932
- Finished area below ground: 221
Property
Parking
- Total spaces: 1
- Parking features: 1 Car, Carport
- Garage spaces: 1
- Has carport: Yes
Features
- Levels: One and One Half
- Stories: 1
Lot
- Size: 0.26 Acres
- Dimensions: 135 x 84
Details
- Parcel number: 18227041931107
- Zoning: Residential
Construction
Type & style
- Home type: SingleFamily
- Property subtype: Single Family Residence
Materials
- Brick
- Roof: Shingle
Condition
- 21+ Years
- New construction: No
- Year built: 1936
Utilities & green energy
- Sewer: Public Sewer
- Water: Public
Community & HOA
Community
- Security: Smoke Detector(s)
Location
- Region: Stratford
- Municipality: Stratford
Financial & listing details
- Price per square foot: $111/sqft
- Tax assessed value: $129,400
- Annual tax amount: $2,983
- Date on market: 7/10/2026
Estimated market value
$237,900
$226,000 - $250,000
$2,303/mo
Price history
| Date | Event | Price |
|---|---|---|
| 9/4/2026 | Price change | $239,900-1.6%$111/sqft |
Source:  WIREX MLS #22603236 Report a problem WIREX MLS #22603236 Report a problem | ||
| 8/17/2026 | Price change | $243,900-2%$113/sqft |
Source: WIREX MLS #22603236 Report a problem | ||
| 7/30/2026 | Price change | $248,900-0.4%$116/sqft |
Source: WIREX MLS #22603236 Report a problem | ||
| 7/10/2026 | Listed for sale | $249,900+87.9%$116/sqft |
Source: WIREX MLS #22603236 Report a problem | ||
| 6/2/2008 | Sold | $133,000$62/sqft |
Source: Public Record Report a problem | ||
Public tax history
| Year | Property taxes | Tax assessment |
|---|---|---|
| 2024 | $2,776 +4.2% | $129,400 |
| 2023 | $2,663 +2.8% | $129,400 |
| 2022 | $2,591 +8.2% | $129,400 |
| 2021 | $2,395 -3% | $129,400 |
| 2020 | $2,469 -1.7% | $129,400 |
| 2019 | $2,512 +3% | $129,400 |
| 2018 | $2,440 +20.2% | $129,400 +26.9% |
| 2017 | $2,030 -0.5% | $102,000 |
| 2016 | $2,040 +2.3% | $102,000 |
| 2015 | $1,994 -1.2% | $102,000 |
| 2014 | $2,019 -1.9% | $102,000 |
| 2013 | $2,059 +3% | $102,000 |
| 2012 | $1,999 -2.5% | $102,000 |
| 2011 | $2,051 +3.3% | $102,000 |
| 2010 | $1,984 +2.1% | $102,000 |
| 2009 | $1,944 +2.6% | $102,000 |
| 2008 | $1,895 +1.3% | $102,000 |
| 2007 | $1,871 +0.5% | $102,000 |
| 2006 | $1,862 +11.5% | $102,000 +56.7% |
| 2005 | $1,670 +7% | $65,100 |
| 2004 | $1,562 +0.9% | $65,100 |
| 2003 | $1,548 +4.1% | $65,100 |
| 2002 | $1,487 +3.6% | $65,100 |
| 2000 | $1,436 | $65,100 |
Find assessor info on the county website
Monthly payment
Est. payment
Payment breakdown
Explore the cost of this home by adjusting the details. Changes won't be saved.Climate risks
Neighborhood: 54484
Nearby schools
Schools provided by the listing agent
- Elementary: Stratford
- Middle: Stratford
- High: Stratford
- District: Stratford
Source: WIREX MLS. This data may not be complete. We recommend contacting the local school district to confirm school assignments for this home.
Similar homes
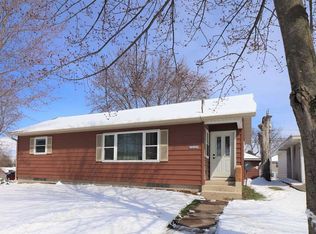
- $199,9004 bd2 ba2k sqft119113 LARCH STREET, Stratford, WI 54484Active
 MLS ID #22603744, KURT SPAETH. WIREX MLS
 - $295,0004 bd3 ba1.9k sqft119331 LARCH STREET, Stratford, WI 54484Active
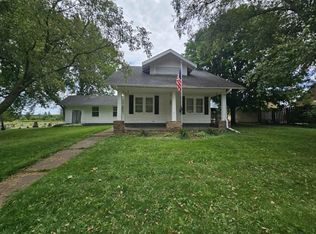 MLS ID #22603494, JULIE JOHNSRUD. WIREX MLS
 - $175,0002 bd2 ba1.2k sqft213530 LEGION STREET, Stratford, WI 54484Active
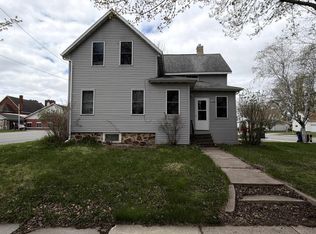 MLS ID #22601858, MICHAEL KNUTSON. WIREX MLS
 - $319,9004 bd2 ba1.7k sqft118835 BALSAM ROAD, Stratford, WI 54484Active
 MLS ID #22602857, MARY BUNGE. WIREX MLS
