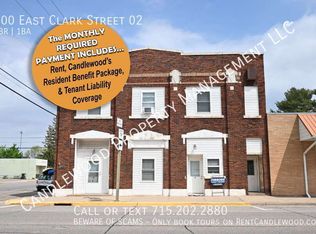
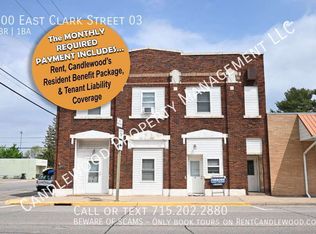
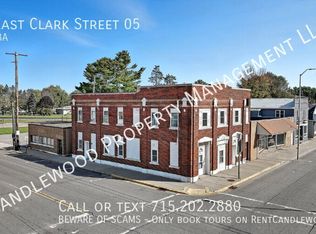
ENDLESS POSSIBILITIES can be found here with this beautifully updated commercial/residential building in Spencer. The main level is currently being used as a beauty salon and features a large open space + two separate rooms that offer versatility. Also on the main floor is a utility area with washer/dryer included, a convenient half bath, separate storage room(s) and basement access for storage. The main level could easily be converted into more residential space if desired. Regardless of future use, you're sure to love the detail and warmth that the tin ceiling, large windows and new LVP flooring provide! Continuing upstairs, you'll find the residential 3 BR, 1.5 bath living space that's been tastefully remodeled throughout. You're first greeted by a quaint landing area that could also double as a den. Just off that, is the spacious primary BR featuring double walk-in closets. Across the hall is the full bath that has a large tiled shower, double vanity and the new LVP flooring that runs throughout most of the level. Down the hall, you'll love the convenience of another h
Active
Price cut: $10K (9/28)
$199,900
108 E CLARK STREET, Spencer, WI 54479
3beds
3,360sqft
Single Family Residence
Built in 1900
4,356 Square Feet Lot
$199,300 Zestimate®
$59/sqft
$-- HOA
What's special
Convenient half bathTastefully remodeled throughoutLarge open spaceTin ceilingLarge windowsNew lvp flooring
- 182 days
- 166
- 6
Zillow last checked:
Listing updated:
Listed by:
SHARON HELWIG Phone:715-305-9971,
RE/MAX AMERICAN DREAM,
Cory Helwig 715-305-2729,
RE/MAX AMERICAN DREAM
Source: WIREX MLS,MLS#: 22601371 Originating MLS: Central WI Board of REALTORS
Originating MLS: Central WI Board of REALTORSFacts & features
Interior
Bedrooms & bathrooms
- Bedrooms: 3
- Bathrooms: 3
- Full bathrooms: 1
- 1/2 bathrooms: 2
Rooms
- Room types: Office
Primary bedroom
- Level: Upper
- Area: 225
- Dimensions: 15 x 15
Bedroom 2
- Level: Upper
- Area: 121
- Dimensions: 11 x 11
Bedroom 3
- Level: Upper
- Area: 121
- Dimensions: 11 x 11
Dining room
- Level: Upper
- Area: 180
- Dimensions: 15 x 12
Family room
- Level: Upper
- Area: 110
- Dimensions: 11 x 10
Living room
- Level: Upper
- Area: 210
- Dimensions: 15 x 14
Heating
- Natural Gas, Forced Air
Cooling
- Central Air
Appliances
- Included: Refrigerator, Range/Oven, Dishwasher, Microwave, Washer, Dryer, Water Softener
Features
- Ceiling Fan(s), Walk-In Closet(s), High Speed Internet
- Flooring: Carpet
- Windows: Window Coverings
- Basement: Full,Unfinished,Sump Pump
Interior area
- Total structure area: 3,360
- Total interior livable area: 3,360 sqft
- Finished area above ground: 3,360
- Finished area below ground: 0
Video & virtual tour
Property
Parking
- Parking features: No Garage
Features
- Levels: Two
- Stories: 2
- Patio & porch: Deck
Lot
- Size: 4,356 Square Feet
- Dimensions: 45 x 100
Details
- Parcel number: 18126020531104
- Zoning: Commercial
Construction
Type & style
- Home type: SingleFamily
- Property subtype: Single Family Residence
Materials
- Vinyl Siding
- Roof: Metal
Condition
- 21+ Years
- New construction: No
- Year built: 1900
Utilities & green energy
- Sewer: Public Sewer
- Water: Public
- Utilities for property: Cable Available
Community & HOA
Community
- Security: Smoke Detector(s)
Location
- Region: Spencer
- Municipality: Spencer
Financial & listing details
- Price per square foot: $59/sqft
- Annual tax amount: $2,145
- Date on market: 4/9/2026
Estimated market value
$199,300
$189,000 - $209,000
$2,438/mo
Price history
| Date | Event | Price |
|---|---|---|
| 9/28/2026 | Price change | $199,900-4.8%$59/sqft |
Source:  WIREX MLS #22601371 Report a problem WIREX MLS #22601371 Report a problem | ||
| 9/14/2026 | Price change | $209,900-4.5%$62/sqft |
Source: WIREX MLS #22601371 Report a problem | ||
| 8/5/2026 | Price change | $219,900-2.2%$65/sqft |
Source: WIREX MLS #22601371 Report a problem | ||
| 6/30/2026 | Price change | $224,900-2.2%$67/sqft |
Source: WIREX MLS #22601371 Report a problem | ||
| 4/9/2026 | Listed for sale | $229,900$68/sqft |
Source: WIREX MLS #22601371 Report a problem | ||
Public tax history
Tax history is unavailable.
Monthly payment
Est. payment
Payment breakdown
Explore the cost of this home by adjusting the details. Changes won't be saved.Climate risks
Neighborhood: 54479
Nearby schools
Schools provided by the listing agent
- Elementary: Spencer
- Middle: Spencer
- High: Spencer
- District: Spencer
Source: WIREX MLS. This data may not be complete. We recommend contacting the local school district to confirm school assignments for this home.
Similar homes
- $239,9004 bd2 ba1.7k sqft306 W MILL STREET, Spencer, WI 54479Active
 MLS ID #22603643, BRENDA GOMEZ. WIREX MLS
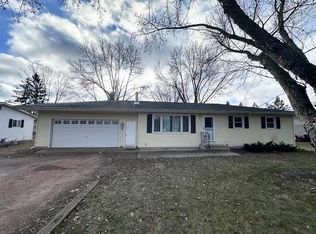
 - $211,0003 bd2 ba1.7k sqft803 E BIRCH STREET, Spencer, WI 54479Active
 MLS ID #22405768, CHRISTINE ZUPANC. WIREX MLS
 - $279,9004 bd2 ba2.6k sqft704 S Lasalle Street, Spencer, WI 54484Active
 MLS ID #22603097, KATIE OFFICER. WIREX MLS
 - $192,5004 bd1 ba1.8k sqft307 E Begley Street, Greenwood, WI 54437Active
 MLS ID #1605383, James Mann. WIREX MLS
