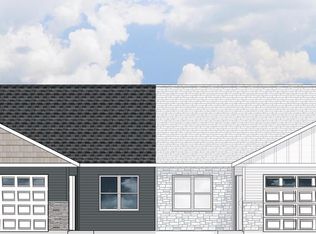
Welcome to the Hudson Twin Home, part of Denyon Homes' new Zero Lot Line Series. Offering 1,373 square feet, 2 bedrooms, and 2 full bathrooms, this thoughtfully designed home combines comfort, convenience, and affordability without the added cost of association fees. The open-concept layout creates a bright and welcoming space that's perfect for everyday living and entertaining. The kitchen comes complete with a microwave, dishwasher, and other included appliances, making it move-in ready from day one. A tiled gas fireplace adds warmth and character to the main living area, while the covered lanai just off the living room provides the perfect spot to relax and enjoy the outdoors. The private owner's suite features a walk-in closet and its own full bath, while a second bedroom and additional full bathroom provide space for guests, family, or a home office. Main-level laundry makes daily routines even more convenient, and central air keeps the home comfortable throughout the seasons. Looking for room to grow? The expandable lower level is already framed for a future family room a
Active
$329,900
315 CEDAR HAVEN TRAIL Lot 21, Rothschild, WI 54474
2beds
1,373sqft
Single Family Residence
Built in 2026
10,454 Square Feet Lot
$330,100 Zestimate®
$240/sqft
$-- HOA
What's special
- 74 days
- 48
- 0
Zillow last checked:
Listing updated:
Listed by:
STEPHANIE OSOWSKI Phone:612-978-0585,
REMAX EXCEL,
Jeff Marg 715-432-0521,
REMAX EXCEL
Source: WIREX MLS,MLS#: 22603630 Originating MLS: Central WI Board of REALTORS
Originating MLS: Central WI Board of REALTORSFacts & features
Interior
Bedrooms & bathrooms
- Bedrooms: 2
- Bathrooms: 2
- Full bathrooms: 2
- Main level bedrooms: 2
Primary bedroom
- Level: Main
- Area: 210
- Dimensions: 14 x 15
Bedroom 2
- Level: Main
- Area: 144
- Dimensions: 12 x 12
Kitchen
- Level: Main
- Area: 165
- Dimensions: 11 x 15
Living room
- Level: Main
- Area: 221
- Dimensions: 17 x 13
Heating
- Natural Gas, Forced Air
Appliances
- Included: Dishwasher, Microwave
Features
- Flooring: Carpet
- Basement: Unfinished,Concrete
Interior area
- Total structure area: 1,373
- Total interior livable area: 1,373 sqft
- Finished area above ground: 1,373
- Finished area below ground: 0
Property
Parking
- Total spaces: 2
- Parking features: 2 Car, Attached, Garage Door Opener
- Attached garage spaces: 2
Features
- Levels: One
- Stories: 1
Lot
- Size: 10,454 Square Feet
Details
- Parcel number: 17628073620043
- Zoning: Residential
Construction
Type & style
- Home type: SingleFamily
- Architectural style: Ranch
- Property subtype: Single Family Residence
Materials
- Vinyl Siding
- Roof: Shingle
Condition
- 0-5 Years,New Construction
- New construction: Yes
- Year built: 2026
Utilities & green energy
- Sewer: Public Sewer
- Water: Public
- Utilities for property: Cable Available
Community & HOA
Community
- Security: Smoke Detector(s)
Location
- Region: Rothschild
- Municipality: Rothschild
Financial & listing details
- Price per square foot: $240/sqft
- Date on market: 7/30/2026
Estimated market value
$330,100
$314,000 - $347,000
$2,061/mo
Price history
| Date | Event | Price |
|---|---|---|
| 7/30/2026 | Listed for sale | $329,900$240/sqft |
Source:  WIREX MLS #22603630 Report a problem WIREX MLS #22603630 Report a problem | ||
Public tax history
Tax history is unavailable.
Monthly payment
Est. payment
Payment breakdown
Explore the cost of this home by adjusting the details. Changes won't be saved.Climate risks
Neighborhood: 54474
Nearby schools
Schools provided by the listing agent
- Middle: D C Everest
- High: D C Everest
- District: D C Everest
Source: WIREX MLS. This data may not be complete. We recommend contacting the local school district to confirm school assignments for this home.
- $425,600-- bd-- ba-- sqft1810 Cedar Creek Dr, Rothschild, WI 54474Off Market
- $502,300-- bd-- ba-- sqft1811 Cedar Creek Dr, Rothschild, WI 54474Off Market
- $355,9003 bd2 ba1.5k sqft210 Cedar Haven Trl LOT 15, Rothschild, WI 54474New Construction

- $459,9003 bd2 ba2.2k sqft250 Cedar Haven Trl LOT 12, Rothschild, WI 54474New Construction

Similar homes
- $355,9003 bd2 ba1.5k sqft210 CEDAR HAVEN TRAIL Lot 15, Rothschild, WI 54474ActiveMLS ID #22603634, URBAN EDGE REAL ESTATE GROUP. WIREX MLS
- $342,9003 bd2 ba1.4k sqft222 CEDAR HAVEN TRAIL Lot 14, Rothschild, WI 54474Active
 MLS ID #22604075, STEPHANIE OSOWSKI. WIREX MLS
 - $305,9002 bd2 ba1.1k sqft287 CEDAR HAVEN TRAIL Lot 19, Rothschild, WI 54474Active
 MLS ID #22604196, JEFF MARG. WIREX MLS
 - $418,9003 bd2 ba2k sqft236 CEDAR HAVEN TRAIL Lot 13, Rothschild, WI 54474Active
 MLS ID #22603919, STEPHANIE OSOWSKI. WIREX MLS
