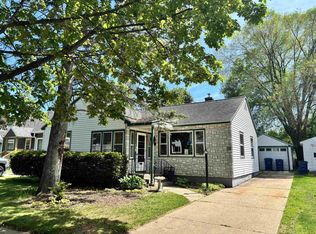
Well-maintained home featuring 4 bedrooms (includes 1 walk-through), 1.5 bathrooms, and an attached 2+ car garage. Key features and updates include: 1) Windows replaced within the last 5 years; 2) 2025 water heater; 3) Rented Culligan water softener/RO system; 4) Basement walls secured in 2023 with a new water drainage system and sump pump (completely dry basement); 5) Ample storage and cabinets throughout the house; 6) Fenced-in, private backyard; and 7) Roof and siding in excellent condition.
Active
$220,000
1125 ALICE STREET, Rothschild, WI 54474
4beds
1,652sqft
Single Family Residence
Built in 1953
6,969 Square Feet Lot
$220,600 Zestimate®
$133/sqft
$-- HOA
What's special
Siding in excellent conditionFenced-in private backyard
- 12 days
- 436
- 19
Zillow last checked:
Listing updated:
Listed by:
VICKI SCHAAR Phone:715-551-2776,
REMAX EXCEL,
The Vicki Schaar Group 715-551-2776,
REMAX EXCEL
Source: WIREX MLS,MLS#: 22604790 Originating MLS: Central WI Board of REALTORS
Originating MLS: Central WI Board of REALTORSFacts & features
Interior
Bedrooms & bathrooms
- Bedrooms: 4
- Bathrooms: 2
- Full bathrooms: 1
- 1/2 bathrooms: 1
- Main level bedrooms: 2
Primary bedroom
- Level: Main
- Area: 121
- Dimensions: 11 x 11
Bedroom 2
- Level: Main
- Area: 110
- Dimensions: 10 x 11
Bedroom 3
- Level: Upper
- Area: 132
- Dimensions: 11 x 12
Bedroom 4
- Level: Upper
- Area: 150
- Dimensions: 10 x 15
Kitchen
- Level: Main
- Area: 120
- Dimensions: 12 x 10
Living room
- Level: Main
- Area: 187
- Dimensions: 17 x 11
Heating
- Natural Gas, Forced Air
Cooling
- Central Air
Appliances
- Included: Refrigerator, Range/Oven, Dishwasher, Microwave, Washer, Dryer, Water Softener Rented
Features
- Ceiling Fan(s)
- Flooring: Carpet, Vinyl, Tile
- Basement: Full,Sump Pump,Block
Interior area
- Total structure area: 1,652
- Total interior livable area: 1,652 sqft
- Finished area above ground: 1,652
- Finished area below ground: 0
Property
Parking
- Total spaces: 2
- Parking features: 2 Car, Attached, Garage Door Opener
- Attached garage spaces: 2
Features
- Levels: One and One Half
- Stories: 1
- Patio & porch: Patio
- Fencing: Fenced Yard
Lot
- Size: 6,969 Square Feet
Details
- Parcel number: 176280724111036
- Zoning: Residential
Construction
Type & style
- Home type: SingleFamily
- Architectural style: Cape Cod
- Property subtype: Single Family Residence
Materials
- Vinyl Siding
- Roof: Shingle
Condition
- 21+ Years
- New construction: No
- Year built: 1953
Utilities & green energy
- Sewer: Public Sewer
- Water: Public
Community & HOA
Community
- Security: Smoke Detector(s)
Location
- Region: Rothschild
- Municipality: Rothschild
Financial & listing details
- Price per square foot: $133/sqft
- Tax assessed value: $159,100
- Annual tax amount: $2,414
- Date on market: 9/25/2026
Estimated market value
$220,600
$210,000 - $232,000
$1,876/mo
Price history
| Date | Event | Price |
|---|---|---|
| 9/25/2026 | Listed for sale | $220,000+42.3%$133/sqft |
Source:  WIREX MLS #22604790 Report a problem WIREX MLS #22604790 Report a problem | ||
| 10/20/2022 | Sold | $154,650+3.2%$94/sqft |
Source: WIREX MLS #22204781 Report a problem | ||
| 9/22/2022 | Contingent | $149,900$91/sqft |
Source: WIREX MLS #22204781 Report a problem | ||
| 9/19/2022 | Listed for sale | $149,900$91/sqft |
Source: WIREX MLS #22204781 Report a problem | ||
Public tax history
| Year | Property taxes | Tax assessment |
|---|---|---|
| 2024 | $2,238 -21.1% | $159,100 +12% |
| 2023 | $2,835 0% | $142,000 |
| 2022 | $2,836 +6.3% | $142,000 |
| 2021 | $2,668 +6.1% | $142,000 +36% |
| 2020 | $2,513 +5% | $104,400 |
| 2019 | $2,394 +1.4% | $104,400 |
| 2018 | $2,361 +0.3% | $104,400 |
| 2017 | $2,354 +1.1% | $104,400 |
| 2016 | $2,327 +2.7% | $104,400 |
| 2015 | $2,265 +5.9% | $104,400 +3.9% |
| 2014 | $2,140 -3.2% | $100,500 |
| 2013 | $2,210 +1.3% | $100,500 |
| 2012 | $2,181 -3.1% | $100,500 |
| 2011 | $2,250 +6.4% | $100,500 |
| 2010 | $2,114 -3.9% | $100,500 +12.4% |
| 2009 | $2,200 -2% | $89,400 |
| 2008 | $2,244 -1.8% | $89,400 |
| 2007 | $2,285 +8% | $89,400 |
| 2006 | $2,117 -2.5% | $89,400 |
| 2005 | $2,171 +3.7% | $89,400 |
| 2004 | $2,093 +3.2% | $89,400 |
| 2003 | $2,027 -0.4% | $89,400 |
| 2002 | $2,036 +16.4% | $89,400 +27.4% |
| 2000 | $1,749 | $70,200 |
Find assessor info on the county website
Monthly payment
Est. payment
Payment breakdown
Explore the cost of this home by adjusting the details. Changes won't be saved.Climate risks
Neighborhood: 54474
Nearby schools
Schools provided by the listing agent
- Middle: D C Everest
- High: D C Everest
- District: D C Everest
Source: WIREX MLS. This data may not be complete. We recommend contacting the local school district to confirm school assignments for this home.
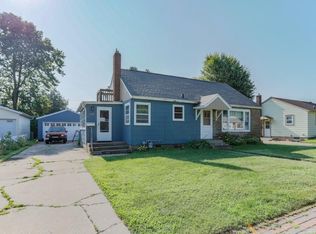
Similar homes
- $250,0003 bd2 ba1.8k sqft1802 HEMLOCK AVENUE, Schofield, WI 54476Active
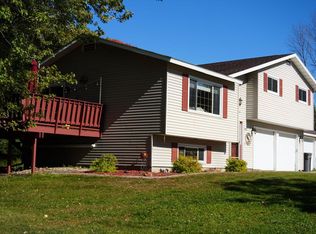 MLS ID #22604982, JOSE SAENZ. WIREX MLS
 - $220,0004 bd2 ba1.8k sqft2312 WESTON AVENUE, Schofield, WI 54476Active
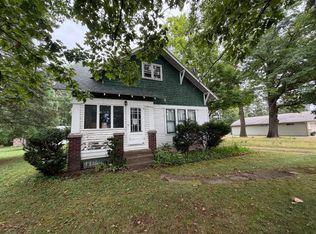 MLS ID #22603998, VICKI SCHAAR. WIREX MLS
 - $240,0004 bd2 ba1.7k sqft119 KURTH STREET, Schofield, WI 54476Active
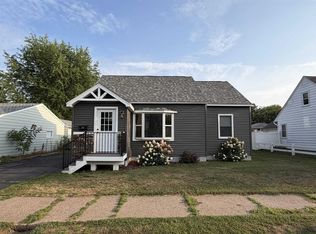 MLS ID #22603983, HOUA LEE. WIREX MLS
 - $216,0002 bd2 ba1.6k sqft511 ROSS AVENUE, Wausau, WI 54403Active
 MLS ID #22604983, LESLIE BOYEA. WIREX MLS
