Charming Wausau West Home with Updates - Available Just in time for the Holidays! With its cozy fireplace, welcoming gathering spaces, and fenced backyard, this home is ready for your family holiday memories. This adorable 3-4 Bedroom Wausau West home blends classic charm with modern updates, including a brand-new roof installed in 2026 on both the home and garage, fresh interior paint, updated lighting, new carpeting, and luxury vinyl plank flooring. The inviting entry features a built-in bench, unique vaulted ceiling with octagonal window, a coat closet and new flooring. Original hardwood floors add warmth and charm to the dining room and spacious front facing living room, complete with a wood-burning fireplace with mantel and a bay window. Enjoy cozy evenings by the fire with stockings hung and plenty of room to open presents around the tree on Christmas morning!,The charming kitchen offers abundant cabinetry, tons of built-ins, a pantry closet, a corner breakfast nook, tiled flooring and appliances included. The main level offers one bedroom with two closets, a full bath, a flexible office or den with dual closets, and a spacious rear facing sunken family room with vaulted ceiling, and patio doors leading to the rear fenced in backyard! The spacious upstairs offers two additional bedrooms and a cedar-lined walk-in closet for extra storage. The lower level offers a second full bath, ample storage, washer and dryer hook ups and offers excellent future finishing potential. The possibilities are endless! Outside, enjoy a brick patio area with fire pit, mature trees and a two-car garage with excellent additional storage room addition with built-in shelving for all your toys and tools! Conveniently located near Wausau West High School, Neumann Catholic School, public transit, and Marathon Park. Central Air Conditioning, sump pump, maintenance free aluminum siding, concrete driveway, and more! Act quickly to make it yours in time for the Holiday Season! Seller Holds WI Real Estate Salespersons License.
Active
$224,900
1013 HOLUB STREET, Wausau, WI 54401
3beds
1,910sqft
Single Family Residence
Built in 1955
7,840 Square Feet Lot
$222,200 Zestimate®
$118/sqft
$-- HOA
What's special
Appliances includedPantry closetCorner breakfast nookTons of built-insFenced backyardBay windowWood-burning fireplace with mantel
- 5 days
- 616
- 67
Likely to sell faster than
Zillow last checked:
Listing updated:
Listed by:
KATIE WADZINSKI Main:715-359-0521,
COLDWELL BANKER ACTION
Source: WIREX MLS,MLS#: 22605616 Originating MLS: Central WI Board of REALTORS
Facts & features
Interior
Bedrooms & bathrooms
- Bedrooms: 3
- Bathrooms: 2
- Full bathrooms: 2
- Main level bedrooms: 1
Primary bedroom
- Level: Main
- Area: 99
- Dimensions: 11 x 9
Bedroom 2
- Level: Upper
- Area: 110
- Dimensions: 11 x 10
Bedroom 3
- Level: Upper
- Area: 110
- Dimensions: 11 x 10
Dining room
- Level: Main
- Area: 143
- Dimensions: 11 x 13
Family room
- Level: Main
- Area: 195
- Dimensions: 15 x 13
Kitchen
- Level: Main
- Area: 135
- Dimensions: 15 x 9
Living room
- Level: Main
- Area: 242
- Dimensions: 22 x 11
Office
- Level: Main
- Area: 66
- Dimensions: 11 x 6
Heating
- Natural Gas, Forced Air
Cooling
- Central Air
Appliances
- Included: Refrigerator, Range/Oven
Features
- Ceiling Fan(s), Cathedral/vaulted ceiling, Walk-In Closet(s)
- Flooring: Carpet, Tile, Wood
- Basement: Partially Finished,Full,Sump Pump,Block
Interior area
- Total structure area: 1,910
- Total interior livable area: 1,910 sqft
- Finished area above ground: 1,830
- Finished area below ground: 80
Property
Parking
- Total spaces: 2
- Parking features: 2 Car, Detached, Garage Door Opener
- Garage spaces: 2
Features
- Levels: One and One Half
- Stories: 1
- Fencing: Fenced Yard
Lot
- Size: 7,840 Square Feet
- Dimensions: 60 x 132
Details
- Parcel number: 29129072620258
- Zoning: Residential
Construction
Type & style
- Home type: SingleFamily
- Property subtype: Single Family Residence
Materials
- Brick, Other
- Roof: Shingle
Condition
- 21+ Years
- New construction: No
- Year built: 1955
Utilities & green energy
- Sewer: Public Sewer
- Water: Public
- Utilities for property: Cable Available
Community & HOA
Location
- Region: Wausau
- Municipality: Wausau
Financial & listing details
- Price per square foot: $118/sqft
- Tax assessed value: $196,500
- Annual tax amount: $3,484
- Date on market: 11/12/2026
Estimated market value
$222,200
$211,000 - $233,000
$1,567/mo
Price history
| Date | Event | Price |
|---|---|---|
| 11/12/2026 | Listed for sale | $224,900+45.1%$118/sqft |
Source:  WIREX MLS #22605616 Report a problem | ||
| 6/22/2026 | Sold | $155,000$81/sqft |
Source: Public Record Report a problem | ||
Public tax history
| Year | Property taxes | Tax assessment |
|---|---|---|
| 2025 | $3,864 -14.8% | $196,500 |
| 2024 | $4,535 +85.1% | $196,500 +97.5% |
| 2023 | $2,450 +0.1% | $99,500 |
| 2022 | $2,448 +15.6% | $99,500 |
| 2021 | $2,118 -5.8% | $99,500 |
| 2020 | $2,248 +0.4% | $99,500 +6.1% |
| 2019 | $2,238 -7.3% | $93,800 |
| 2018 | $2,416 +3.7% | $93,800 |
| 2017 | $2,330 +2.8% | $93,800 |
| 2016 | $2,266 -2.5% | $93,800 |
| 2015 | $2,324 -5.1% | $93,800 -9.5% |
| 2014 | $2,450 +1% | $103,600 |
| 2013 | $2,426 -0.3% | $103,600 |
| 2012 | $2,434 -2.9% | $103,600 |
| 2011 | $2,506 -0.5% | $103,600 |
| 2010 | $2,519 +1.5% | $103,600 |
| 2009 | $2,481 +2.2% | $103,600 |
| 2008 | $2,427 +0.9% | $103,600 |
| 2007 | $2,405 -5.5% | $103,600 +3.7% |
| 2006 | $2,545 -0.2% | $99,900 |
| 2005 | $2,551 -1.8% | $99,900 |
| 2004 | $2,598 +9.7% | $99,900 +31.6% |
| 2003 | $2,369 +0.3% | $75,900 |
| 2002 | $2,363 +4.1% | $75,900 |
| 2000 | $2,271 | $75,900 |
Find assessor info on the county website
Monthly payment
Est. payment
Payment breakdown
Explore the cost of this home by adjusting the details. Changes won't be saved.Climate risks
Neighborhood: Westies
Nearby schools
Schools provided by the listing agent
- High: Wausau
- District: Wausau
Source: WIREX MLS. This data may not be complete. We recommend contacting the local school district to confirm school assignments for this home.


Similar homes
- $199,9004 bd2 ba1.7k sqft317 N 9TH AVENUE, Wausau, WI 54401Active
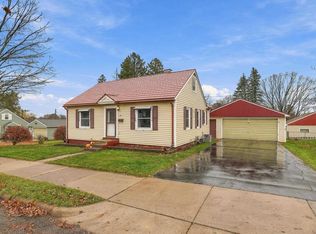 MLS ID #22605505, HOLLY CARTER. WIREX MLS
- $224,9003 bd2 ba1.8k sqft1008 ELM STREET, Wausau, WI 54401Active
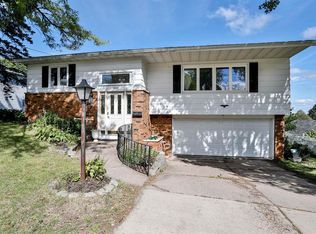 MLS ID #22604726, KAYLA METZINGER. WIREX MLS
- $224,5004 bd3 ba2.1k sqft129 N 2ND AVENUE, Wausau, WI 54401Active
 MLS ID #22604920, MAI YANG LOR. WIREX MLS
- $240,0003 bd2 ba2k sqft1621 N 1ST AVENUE, Wausau, WI 54401Active
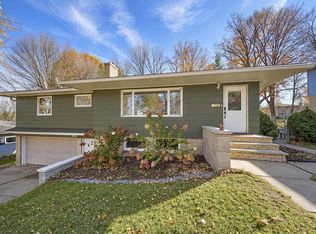 MLS ID #22605216, MARTHA STEPHENSON. WIREX MLS
