Explore the possibilities with this 3-bedroom, 2-bathroom ranch in Kronenwetter! Built in 1970 and situated on a spacious 0.47-acre lot, this home offers an opportunity to add your personal touch and make it your own. Inside, you'll find a traditional layout with the living room leading into the kitchen and dining area, complete with patio door access to the deck. Two fireplaces add character to the home, one in the main-level living room and another in the lower-level family room. Both full bathrooms are conveniently located near the bedrooms, offering the potential to reconfigure one into a private primary bathroom. Additional features include a two-car attached garage and a fenced-in backyard with plenty of outdoor space to enjoy. With room for improvements and personalization, this property offers an opportunity for buyers ready to take on a project and bring their vision to life!
Active
$228,000
1724 SHADOW LAWN ROAD, Kronenwetter,kronenwetter, WI 54455
3beds
2,030sqft
Single Family Residence
Built in 1970
0.47 Acres Lot
$230,400 Zestimate®
$112/sqft
$-- HOA
What's special
Two-car attached garageTraditional layoutTwo fireplaces
- 1 day
- 348
- 26
Zillow last checked:
Listing updated:
Listed by:
MADDIE MITTELSTEADT Phone:715-571-6761,
REMAX EXCEL,
Team Next Door 715-571-6761,
REMAX EXCEL
Source: WIREX MLS,MLS#: 22605684 Originating MLS: Central WI Board of REALTORS
Facts & features
Interior
Bedrooms & bathrooms
- Bedrooms: 3
- Bathrooms: 2
- Full bathrooms: 2
- Main level bedrooms: 3
Primary bedroom
- Level: Main
- Area: 130
- Dimensions: 13 x 10
Bedroom 2
- Level: Main
- Area: 156
- Dimensions: 13 x 12
Bedroom 3
- Level: Main
- Area: 121
- Dimensions: 11 x 11
Family room
- Level: Lower
- Area: 684
- Dimensions: 38 x 18
Kitchen
- Level: Main
- Area: 132
- Dimensions: 12 x 11
Living room
- Level: Main
- Area: 260
- Dimensions: 20 x 13
Heating
- Natural Gas, Forced Air
Cooling
- Central Air
Appliances
- Included: Refrigerator, Range/Oven, Dishwasher, Microwave, Washer
Features
- Ceiling Fan(s)
- Flooring: Carpet, Wood
- Basement: Partially Finished,Full
Interior area
- Total structure area: 2,030
- Total interior livable area: 2,030 sqft
- Finished area above ground: 1,104
- Finished area below ground: 926
Property
Parking
- Total spaces: 2
- Parking features: 2 Car, Attached
- Attached garage spaces: 2
Features
- Levels: One
- Stories: 1
- Patio & porch: Deck
- Fencing: Fenced Yard
Lot
- Size: 0.47 Acres
Details
- Parcel number: 14527070120003
- Zoning: Residential
Construction
Type & style
- Home type: SingleFamily
- Architectural style: Ranch
- Property subtype: Single Family Residence
Materials
- Wood Siding
- Roof: Shingle
Condition
- 21+ Years
- New construction: No
- Year built: 1970
Utilities & green energy
- Sewer: Public Sewer
- Water: Public
Community & HOA
Location
- Region: Mosinee
- Municipality: Kronenwetter,Kronenwetter
Financial & listing details
- Price per square foot: $112/sqft
- Tax assessed value: $144,600
- Annual tax amount: $2,524
- Date on market: 11/16/2026
Estimated market value
$230,400
$219,000 - $242,000
$2,433/mo
Price history
| Date | Event | Price |
|---|---|---|
| 11/16/2026 | Listed for sale | $228,000+68.9%$112/sqft |
Source:  WIREX MLS #22605684 Report a problem | ||
| 8/2/2005 | Sold | $135,000$67/sqft |
Source: Public Record Report a problem | ||
Public tax history
| Year | Property taxes | Tax assessment |
|---|---|---|
| 2025 | $2,523 +6.7% | $144,600 |
| 2024 | $2,365 +1.8% | $144,600 |
| 2023 | $2,323 -7.1% | $144,600 |
| 2022 | $2,501 -1.2% | $144,600 |
| 2021 | $2,531 -2.1% | $144,600 +18.2% |
| 2020 | $2,586 -2.5% | $122,300 |
| 2019 | $2,651 +6.8% | $122,300 |
| 2018 | $2,482 -0.9% | $122,300 |
| 2017 | $2,504 +3.4% | $122,300 |
| 2016 | $2,421 -4.6% | $122,300 |
| 2015 | $2,538 +2.4% | $122,300 |
| 2014 | $2,477 -3.8% | $122,300 |
| 2013 | $2,576 -0.3% | $122,300 -8.1% |
| 2012 | $2,583 -1.7% | $133,100 |
| 2011 | $2,627 +4.9% | $133,100 |
| 2010 | $2,505 +0.4% | $133,100 |
| 2009 | $2,494 -3.2% | $133,100 |
| 2008 | $2,577 +0.8% | $133,100 |
| 2007 | $2,557 +10.7% | $133,100 |
| 2006 | $2,309 +32.6% | $133,100 +80.1% |
| 2005 | $1,741 +12.4% | $73,900 |
| 2002 | $1,549 +7.2% | $73,900 |
| 2000 | $1,445 | $73,900 |
Find assessor info on the county website
Monthly payment
Est. payment
Payment breakdown
Explore the cost of this home by adjusting the details. Changes won't be saved.Climate risks
Neighborhood: 54455
Nearby schools
Schools provided by the listing agent
- Middle: D C Everest
- High: D C Everest
- District: D C Everest
Source: WIREX MLS. This data may not be complete. We recommend contacting the local school district to confirm school assignments for this home.
Similar homes
- $299,0004 bd2 ba2.2k sqft1940 KOWALSKI ROAD, Kronenwetter,kronenwetter, WI 54455Active
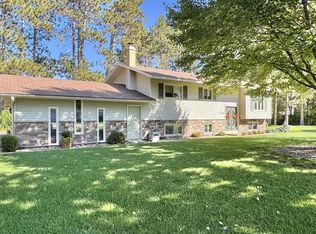 MLS ID #22604980, BRENDA SCHUMACHER. WIREX MLS
- $314,9005 bd2 ba2.3k sqft1882 GRANT ROAD, Kronenwetter,kronenwetter, WI 54455Active
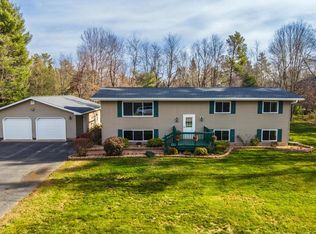 MLS ID #22605592, ROCHELLE ZILISCH. WIREX MLS
- $224,9003 bd2 ba1.9k sqft1013 HOLUB STREET, Wausau, WI 54401Active
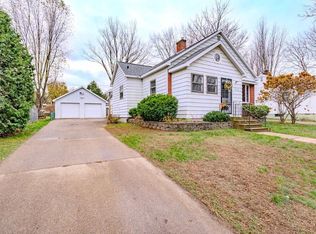 MLS ID #22605616, KATIE WADZINSKI. WIREX MLS
- $249,9003 bd1 ba1.8k sqft2414 ZIMMERMAN STREET, Wausau, WI 54403Active
 MLS ID #22605631, JOY KNOEDLER. WIREX MLS
