Move-in ready ranch home in the DC Everest School District and just a hop, skip, and a jump away from Pick 'n Save, Target, restaurants, and other retail. This location offers everyday convenience with a notably short commute for those working at Greenheck. All three bedrooms and 1.5 bathrooms are located on the main level, providing easy, functional living. The attached two-car garage and south-facing driveway add extra convenience, while abundant storage closets throughout the home help keep everything organized. The fully fenced backyard is ideal for both relaxation and function, featuring mature trees, a fenced garden bed, and a gated access point?perfect for pets, play, or outdoor enjoyment. The lower level features a very spacious rec room with dry bar and is plumbed for an additional bathroom. All stainless steel appliances in the kitchen, along with the washer and dryer downstairs, are included. Per the seller, major updates include: furnace (2023), AC (2020), water heater (2019), roof (2014), seamless gutters (2017), electrical panel (2017), and radon mitigation syst
Closed
$280,500
2812 WEILAND AVENUE, Weston, WI 54476
3beds
1,936sqft
Single Family Residence
Built in 1973
0.41 Acres Lot
$282,400 Zestimate®
$145/sqft
$2,055 Estimated rent
Home value
$282,400
$201,000 - $398,000
$2,055/mo
Zestimate® history
Owner options
List your home for rent
$2,055/mo
Rent Zestimate®
Find your next renter with Zillow Rental Manager. Plus, with online applications, you can quickly screen prospective tenants – for free.
$2,055/mo
Rent Zestimate®
Refinance and save
$1,483/mo
Est. payment
Refinancing to a lower rate could help reduce your monthly payments and save thousands over the life of the loan.
$1,483/mo
Est. payment
Explore your selling options
Work with a Zillow partner agent
Leverage their expertise and Zillow's premium Showcase listings to get your home seen by more buyers.
Get startedList with your own agent
Get your home in front of millions of buyers by listing it on Zillow.
Learn how to do itSell it yourself
Take full control of how buyers see your home on Zillow by listing For Sale by Owner (FSBO).
List your homeWhat's special
Fenced garden bedAttached two-car garageSouth-facing drivewayGated access pointFully fenced backyard
Zillow last checked:
Listing updated:
Listed by:
NICHOLE GUENTHNER 715-218-7576,
715 REALTY WI
Bought with:
Larkin Real Estate Group
Source: WIREX MLS,MLS#: 22601127 Originating MLS: Central WI Board of REALTORS
Originating MLS: Central WI Board of REALTORSFacts & features
Interior
Bedrooms & bathrooms
- Bedrooms: 3
- Bathrooms: 2
- Full bathrooms: 1
- 1/2 bathrooms: 1
- Main level bedrooms: 3
Primary bedroom
- Level: Main
- Area: 132
- Dimensions: 12 x 11
Bedroom 2
- Level: Main
- Area: 156
- Dimensions: 13 x 12
Bedroom 3
- Level: Main
- Area: 168
- Dimensions: 14 x 12
Bathroom
- Features: Stubbed For Bathroom on Lower
Dining room
- Level: Main
- Area: 120
- Dimensions: 15 x 8
Kitchen
- Level: Main
- Area: 99
- Dimensions: 11 x 9
Living room
- Level: Main
- Area: 216
- Dimensions: 18 x 12
Heating
- Natural Gas, Forced Air
Cooling
- Central Air
Appliances
- Included: Refrigerator, Dishwasher, Microwave, Washer, Dryer
Features
- Ceiling Fan(s), High Speed Internet
- Flooring: Carpet, Vinyl
- Windows: Window Coverings
- Basement: Partially Finished,Full,Radon Mitigation System,Block
Interior area
- Total structure area: 1,936
- Total interior livable area: 1,936 sqft
- Finished area above ground: 1,320
- Finished area below ground: 616
Property
Parking
- Total spaces: 2
- Parking features: 2 Car, Attached, Garage Door Opener
- Attached garage spaces: 2
Features
- Levels: One
- Stories: 1
- Patio & porch: Patio
- Fencing: Fenced Yard
Lot
- Size: 0.41 Acres
- Dimensions: 100 x 180
Details
- Parcel number: 19228081720986
- Zoning: Residential
- Special conditions: Arms Length
Construction
Type & style
- Home type: SingleFamily
- Architectural style: Ranch
- Property subtype: Single Family Residence
Materials
- Roof: Shingle
Condition
- 21+ Years
- New construction: No
- Year built: 1973
Utilities & green energy
- Sewer: Public Sewer
- Water: Public
- Utilities for property: Cable Available
Community & HOA
Community
- Security: Smoke Detector(s)
Location
- Region: Weston
- Municipality: Weston
Financial & listing details
- Price per square foot: $145/sqft
- Tax assessed value: $189,700
- Annual tax amount: $2,957
- Date on market: 3/25/2026
- Listing terms: Arms Length Sale
Price history
| Date | Event | Price |
|---|---|---|
| 4/30/2026 | Sold | $280,500+7.9%$145/sqft |
Source:  WIREX MLS #22601127 Report a problem WIREX MLS #22601127 Report a problem | ||
| 3/27/2026 | Contingent | $259,900$134/sqft |
Source: WIREX MLS #22601127 Report a problem | ||
| 3/25/2026 | Listed for sale | $259,900+109.6%$134/sqft |
Source: WIREX MLS #22601127 Report a problem | ||
| 3/27/2017 | Sold | $124,000+80.2%$64/sqft |
Source: Public Record Report a problem | ||
| 1/29/2014 | Listing removed | $68,800$36/sqft |
Source: First Weber Group #1307683 Report a problem | ||
| 12/4/2013 | Listed for sale | $68,800-2%$36/sqft |
Source: First Weber Group #1307683 Report a problem | ||
| 11/8/2013 | Sold | $70,200-44.7%$36/sqft |
Source: Agent Provided Report a problem | ||
| 10/4/2007 | Sold | $127,000$66/sqft |
Source: Public Record Report a problem | ||
Public tax history
| Year | Property taxes | Tax assessment |
|---|---|---|
| 2024 | $2,946 +12.5% | $189,700 +62.4% |
| 2023 | $2,619 -4.4% | $116,800 |
| 2022 | $2,739 +2.7% | $116,800 |
| 2021 | $2,666 -0.6% | $116,800 |
| 2020 | $2,681 +3.2% | $116,800 |
| 2019 | $2,598 +4.1% | $116,800 |
| 2018 | $2,495 +3.3% | $116,800 |
| 2017 | $2,416 +1.1% | $116,800 |
| 2016 | $2,390 +2.5% | $116,800 |
| 2015 | $2,331 +1.2% | $116,800 |
| 2014 | $2,304 -3.7% | $116,800 |
| 2013 | $2,392 +2.9% | $116,800 |
| 2012 | $2,324 -2% | $116,800 |
| 2011 | $2,370 +3.2% | $116,800 |
| 2010 | $2,296 -0.9% | $116,800 |
| 2009 | $2,317 -3.6% | $116,800 |
| 2008 | $2,403 +3.6% | $116,800 |
| 2007 | $2,321 +15% | $116,800 +36% |
| 2006 | $2,018 +3.1% | $85,900 |
| 2005 | $1,958 +3.5% | $85,900 |
| 2004 | $1,891 +2.4% | $85,900 |
| 2003 | $1,847 -3.8% | $85,900 |
| 2002 | $1,919 | $85,900 |
Find assessor info on the county website
Neighborhood: 54476
Nearby homes
- $---- bd-- ba-- sqft2812 Sternberg Ave, Schofield, WI 54476Off Market
- $355,0003 bd3 ba2k sqft2902 Weiland Ave, Weston, WI 54476Sold
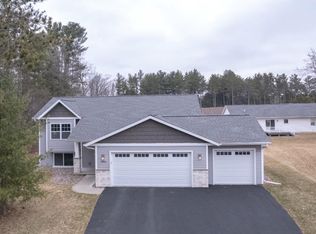
- $319,400-- bd-- ba-- sqft2808 Weiland Ave, Weston, WI 54476Off Market
- $425,100-- bd-- ba-- sqft2901 Barclay Way, Weston, WI 54476Off Market
- $411,7003 bd2 ba1.9k sqft2904 Weiland Ave, Weston, WI 54476Off Market
- $372,6003 bd3 ba1.8k sqft2903 Weiland Ave, Weston, WI 54476Off Market
- $---- bd-- ba-- sqft2903 Weiland Ave, Schofield, WI 54476Off Market
- $397,2003 bd2 ba-- sqft2905 Barclay Way, Weston, WI 54476Off Market
Nearby schools
GreatSchools rating
- 6/10Weston Elementary SchoolGrades: PK-5Distance: 0.9 mi
- 9/10D C Everest Junior High SchoolGrades: 8-9Distance: 1.1 mi
- 6/10D C Everest High SchoolGrades: 10-12Distance: 0.9 mi
Schools provided by the listing agent
- Middle: D C Everest
- High: D C Everest
- District: D C Everest
Source: WIREX MLS. This data may not be complete. We recommend contacting the local school district to confirm school assignments for this home.
Get a cash offer in 3 minutes
Find out how much your home could sell for in as little as 3 minutes with a no-obligation cash offer.
Estimated market value
$282,400
Get a cash offer in 3 minutes
Find out how much your home could sell for in as little as 3 minutes with a no-obligation cash offer.
Estimated market value
$282,400
- Wisconsin
- Marathon County
- Weston
- 54476
- 2812 WEILAND AVENUE
Nearby cities
Nearby zip codes
Other Weston Topics
