Enjoy scenic views of Lake Wausau from this newly completed twin home condominium, finished in June 2026. Located in the far building on the right, this right-side unit offers 3 bedrooms, 2 bathrooms, and a spacious 2-car garage, combining thoughtful design with modern finishes and the ease of maintenance-free living. Designed with a split-bedroom ranch floor plan, this home offers privacy by placing the primary suite on one side of the home and the secondary bedrooms on the other. The open-concept living and dining areas create a warm, welcoming space, while the galley-style kitchen features quartz countertops, a pantry closet, a black stainless steel appliance package, and an oversized peninsula that provides additional seating and a functional workspace. The primary suite includes a walk-in closet and a private en-suite bathroom with a walk-in shower. Two additional bedrooms share a full bathroom with a tub and shower combination, making the layout ideal for guests, family, or a home office. A washer and dryer are also included, making this home truly move-in ready. Step onto
Active
$404,900
1390 PARK DRIVE Unit 106, Schofield, WI 54476
3beds
1,456sqft
:
Get pre-qualified$3,760/mo
Condominium
Built in 2026
-- sqft lot
$-- Zestimate®
$278/sqft
$461/mo HOA
What's special
Quartz countertopsGalley-style kitchenPantry closetSplit-bedroom ranch floor planWarm welcoming space
- 2 days |
- 41 |
- 3 |
Zillow last checked:
Listing updated:
Listed by:
JORDAN SCHUMACHER Phone:715-581-6335,
SCS REAL ESTATE,
Herbert Coulthurst 715-846-7710,
SCS REAL ESTATE
Source: WIREX MLS,MLS#: 22603514 Originating MLS: Central WI Board of REALTORS
Originating MLS: Central WI Board of REALTORSFacts & features
Interior
Bedrooms & bathrooms
- Bedrooms: 3
- Bathrooms: 2
- Full bathrooms: 2
- Main level bedrooms: 3
Primary bedroom
- Level: Main
- Area: 165
- Dimensions: 15 x 11
Bedroom 2
- Level: Main
- Area: 132
- Dimensions: 12 x 11
Bedroom 3
- Level: Main
- Area: 154
- Dimensions: 14 x 11
Bathroom
- Features: Master Bedroom Bath
Kitchen
- Level: Main
- Area: 171
- Dimensions: 19 x 9
Living room
- Level: Main
- Area: 256
- Dimensions: 16 x 16
Heating
- Natural Gas, Forced Air
Cooling
- Central Air
Appliances
- Included: Refrigerator, Dishwasher, Microwave, Disposal, Washer, Dryer
Features
- Ceiling Fan(s), Cathedral/vaulted ceiling, Walk-In Closet(s)
- Basement: None / Slab,None
Interior area
- Total structure area: 1,456
- Total interior livable area: 1,456 sqft
- Finished area above ground: 1,456
- Finished area below ground: 0
Property
Parking
- Total spaces: 2
- Parking features: 2 Car, Attached, Garage Door Opener
- Attached garage spaces: 2
Features
- Levels: One,1 Story
- Stories: 1
- Patio & porch: Patio
- On waterfront: Yes
- Waterfront features: Lake, Waterfront
- Body of water: Lake Wausau
Details
- Parcel number: 28128071311123
- Zoning: Residential,Multi-Family
Construction
Type & style
- Home type: Condo
- Property subtype: Condominium
Materials
- Vinyl Siding, Stone
- Roof: Shingle
Condition
- 0-5 Years,New Construction
- New construction: Yes
- Year built: 2026
Utilities & green energy
- Sewer: Public Sewer
- Water: Public
- Utilities for property: Cable Available
Community & HOA
Community
- Subdivision: Fairway Condominiums
HOA
- Has HOA: Yes
- HOA fee: $461 monthly
Location
- Region: Schofield
- Municipality: Schofield
Financial & listing details
- Price per square foot: $278/sqft
- Date on market: 7/24/2026
Estimated market value
Not available
Estimated sales range
Not available
Not available
Price history
| Date | Event | Price |
|---|---|---|
| 7/24/2026 | Listed for sale | $404,900$278/sqft |
Source:  WIREX MLS #22603514 Report a problem WIREX MLS #22603514 Report a problem | ||
Public tax history
Tax history is unavailable.
Monthly payment
Est. payment
Payment breakdown
Explore the cost of this home by adjusting the details. Changes won't be saved.Climate risks
Neighborhood: 54476
Nearby schools
GreatSchools rating
- 4/10Rothschild Elementary SchoolGrades: PK-5Distance: 1.3 mi
- 9/10D C Everest Junior High SchoolGrades: 8-9Distance: 0.8 mi
- 6/10D C Everest High SchoolGrades: 10-12Distance: 1.3 mi
Schools provided by the listing agent
- Middle: D C Everest
- High: D C Everest
- District: D C Everest
Source: WIREX MLS. This data may not be complete. We recommend contacting the local school district to confirm school assignments for this home.
- $404,9003 bd2 ba1.4k sqft1392 Park Dr UNIT 105, Schofield, WI 54476New Construction

- $404,9003 bd2 ba1.4k sqft1398 Park Dr UNIT 102, Schofield, WI 54476New Construction

- $269,300-- bd-- ba-- sqft1419 Park Dr, Schofield, WI 54476Off Market
- $16,600-- bd-- ba-- sqft1421 Park Dr, Schofield, WI 54476Off Market
- $252,300-- bd-- ba-- sqft1409 Park Dr, Schofield, WI 54476Off Market
- $95,0003 bd1 ba-- sqft117 Park St, Schofield, WI 54476Sold
- $208,100-- bd-- ba-- sqft1425 Park Dr, Schofield, WI 54476Off Market
- $309,9003 bd2 ba2.2k sqft1431 Park Dr, Schofield, WI 54476Sold
A local agent can set up tours, give advice and negotiate with sellers.
Similar homes
- $404,9003 bd2 ba1.4k sqftFairway Condominiums, Schofield, WI 54476ActiveMLS ID #22603513, JORDAN SCHUMACHER. WIREX MLS
- $404,9003 bd2 ba1.4k sqftFairway Condominiums, Schofield, WI 54476Active
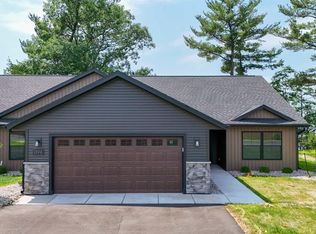 MLS ID #22603375, JORDAN SCHUMACHER. WIREX MLS
 - $404,9003 bd2 ba1.4k sqftFairway Condominiums, Schofield, WI 54476Active
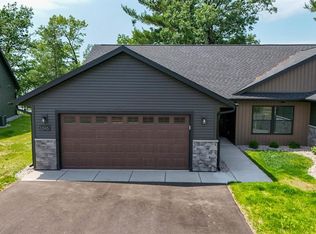 MLS ID #22603374, JORDAN SCHUMACHER. WIREX MLS
 - $404,9003 bd2 ba1.4k sqftFairway Condominiums, Schofield, WI 54476ActiveMLS ID #22602648, HERBERT COULTHURST. WIREX MLS
- $404,9003 bd2 ba1.4k sqftFairway Condominiums, Schofield, WI 54476ActiveMLS ID #22602647, HERBERT COULTHURST. WIREX MLS
- $304,9003 bd2 ba1.8k sqft5108 VON KANEL STREET, Weston, WI 54476ActiveMLS ID #22603463, JACOB MIZGALSKI. WIREX MLS
- $424,9003 bd2 ba1.4k sqft2808 BARCLAY WAY, Weston, WI 54476ActiveMLS ID #22603171, HERBERT COULTHURST. WIREX MLS
- $319,0004 bd2 ba1.7k sqft9407 MEADOW CREEK LANE, Weston, WI 54476ActiveMLS ID #22603398, BRENDA SCHUMACHER. WIREX MLS
- $375,0004 bd2 ba2.1k sqft6615 LANG LANE #6617 Lang Lane, Weston, WI 54476ActiveMLS ID #22603124, LARKIN REAL ESTATE GROUP. WIREX MLS
- $325,0004 bd2 ba1.8k sqft409 11th Street, Wausau, WI 54403ActiveMLS ID #1603358, Chris Redman. WIREX MLS
- $350,0003 bd2 ba2.1k sqft6109 BABL LANE, Weston, WI 54476ActiveMLS ID #22603174, LARKIN REAL ESTATE GROUP. WIREX MLS
- $434,9003 bd3 ba1.6k sqft8181 BIRCH STREET, Weston, WI 54476ActiveMLS ID #22600668, MANDY GUSS. WIREX MLS
- $349,9003 bd2 ba2k sqft7406 RYAN AMY DRIVE, Weston, WI 54476ActiveMLS ID #22603149, DON AND C.A. HALL. WIREX MLS
- $240,0003 bd1 ba1.4k sqft1448 GRAND AVENUE, Schofield, WI 54476ActiveMLS ID #22505349, JIM PREY. WIREX MLS
- $405,6853 bd2 ba1.6k sqft3820 MUSKIE DRIVE, Weston, WI 54476ActiveMLS ID #22601578, SHYLA UMLAUF. WIREX MLS
- $405,6853 bd2 ba1.6k sqft3844 MUSKIE DRIVE, Weston, WI 54476ActiveMLS ID #22601607, SHYLA UMLAUF. WIREX MLS
- $395,6853 bd2 ba1.6k sqft3714 MUSKIE DRIVE, Weston, WI 54476ActiveMLS ID #22600256, ELIZABETH UMLAUF. WIREX MLS
- $350,0004 bd2 ba2.1k sqft6611 LANG LANE #6613 Lang Lane, Weston, WI 54476ActiveMLS ID #22603122, LARKIN REAL ESTATE GROUP. WIREX MLS
- $224,9003 bd2 ba1.5k sqft1503 NEUPERT AVENUE, Weston, WI 54476ActiveMLS ID #22602779, TYNAN ANDERSON. WIREX MLS
- $274,9003 bd2 ba1.6k sqft6909 RIVER TRAIL DRIVE, Weston, WI 54476ActiveMLS ID #22603281, CHARISSE WOODARD. WIREX MLS
