Enjoy easy, low-maintenance living in this brand-new 3-bedroom, 2-bath twin home condominium completed in 2026. This zero-entry, single-level home offers an open-concept design, quality finishes, and the convenience of move-in ready living. The kitchen features quartz countertops, a large center island, pantry closet, stainless steel appliance package, and ample cabinet space. The open layout flows seamlessly into the dining and living areas, creating a comfortable space for everyday living and entertaining. The primary suite includes a walk-in closet and private bath with a walk-in shower. Two additional bedrooms provide flexibility for guests, a home office, or hobbies, while a second full bath and included washer and dryer add to the home's convenience. Step outside to your private patio and enjoy a peaceful setting with outdoor space to relax and unwind. With lawn care, snow removal, and exterior maintenance handled through the condominium association, you'll spend less time on upkeep and more time enjoying your home. Conveniently located near the Wausau Country Club, shopp
Active
Price cut: $10K (9/30)
$349,900
1400 PARK DRIVE Unit 101, Schofield, WI 54476
3beds
1,456sqft
Condominium
Built in 2026
-- sqft lot
$348,600 Zestimate®
$240/sqft
$461/mo HOA
What's special
Large center islandZero-entry single-level homeQuality finishesIncluded washer and dryerOpen-concept designPantry closetPrivate patio
- 137 days
- 337
- 14
Zillow last checked:
Listing updated:
Listed by:
HERBERT COULTHURST Phone:715-846-7710,
SCS REAL ESTATE,
Jordan Schumacher 715-581-6335,
SCS REAL ESTATE
Source: WIREX MLS,MLS#: 22602647 Originating MLS: Central WI Board of REALTORS
Originating MLS: Central WI Board of REALTORSFacts & features
Interior
Bedrooms & bathrooms
- Bedrooms: 3
- Bathrooms: 2
- Full bathrooms: 2
- Main level bedrooms: 3
Primary bedroom
- Level: Main
- Area: 154
- Dimensions: 14 x 11
Bedroom 2
- Level: Main
- Area: 154
- Dimensions: 14 x 11
Bedroom 3
- Level: Main
- Area: 132
- Dimensions: 12 x 11
Bathroom
- Features: Master Bedroom Bath
Kitchen
- Level: Main
- Area: 160
- Dimensions: 10 x 16
Living room
- Level: Main
- Area: 288
- Dimensions: 18 x 16
Heating
- Natural Gas, Forced Air
Cooling
- Central Air
Appliances
- Included: Refrigerator, Dishwasher, Microwave, Disposal, Washer, Dryer
Features
- Ceiling Fan(s), Cathedral/vaulted ceiling, Walk-In Closet(s)
- Basement: None / Slab,None
Interior area
- Total structure area: 1,456
- Total interior livable area: 1,456 sqft
- Finished area above ground: 1,456
- Finished area below ground: 0
Property
Parking
- Total spaces: 2
- Parking features: 2 Car, Attached, Garage Door Opener
- Attached garage spaces: 2
Features
- Levels: One,1 Story
- Stories: 1
- Patio & porch: Patio
- On waterfront: Yes
- Waterfront features: Lake, Waterfront
- Body of water: Lake Wausau
Details
- Parcel number: 28128071311118
- Zoning: Residential,Multi-Family
Construction
Type & style
- Home type: Condo
- Property subtype: Condominium
Materials
- Vinyl Siding, Stone
- Roof: Shingle
Condition
- 0-5 Years,New Construction
- New construction: Yes
- Year built: 2026
Utilities & green energy
- Sewer: Public Sewer
- Water: Public
- Utilities for property: Cable Available
Community & HOA
Community
- Subdivision: Fairway Condominiums
HOA
- Has HOA: Yes
- HOA fee: $461 monthly
Location
- Region: Schofield
- Municipality: Schofield
Financial & listing details
- Price per square foot: $240/sqft
- Date on market: 6/11/2026
Estimated market value
$348,600
$331,000 - $366,000
$2,209/mo
Price history
| Date | Event | Price |
|---|---|---|
| 9/30/2026 | Price change | $349,900-2.8%$240/sqft |
Source:  WIREX MLS #22602647 Report a problem WIREX MLS #22602647 Report a problem | ||
| 9/8/2026 | Price change | $359,900-6.5%$247/sqft |
Source: WIREX MLS #22602647 Report a problem | ||
| 8/13/2026 | Price change | $384,900-4.9%$264/sqft |
Source: WIREX MLS #22602647 Report a problem | ||
| 7/18/2026 | Price change | $404,900-3.6%$278/sqft |
Source: WIREX MLS #22602647 Report a problem | ||
| 7/9/2026 | Price change | $419,900-8.7%$288/sqft |
Source: WIREX MLS #22602647 Report a problem | ||
| 6/18/2026 | Price change | $459,900-7.1%$316/sqft |
Source: WIREX MLS #22602647 Report a problem | ||
| 6/11/2026 | Listed for sale | $494,900$340/sqft |
Source: WIREX MLS #22602647 Report a problem | ||
Public tax history
Tax history is unavailable.
Monthly payment
Est. payment
Payment breakdown
Explore the cost of this home by adjusting the details. Changes won't be saved.Climate risks
Neighborhood: 54476
Nearby schools
Schools provided by the listing agent
- Middle: D C Everest
- High: D C Everest
- District: D C Everest
Source: WIREX MLS. This data may not be complete. We recommend contacting the local school district to confirm school assignments for this home.

Similar homes
- $349,9003 bd2 ba1.4k sqftFairway Condominiums, Schofield, WI 54476Active
 MLS ID #22602648, HERBERT COULTHURST. WIREX MLS
 - $349,9003 bd2 ba1.4k sqftFairway Condominiums, Schofield, WI 54476Active
 MLS ID #22603513, JORDAN SCHUMACHER. WIREX MLS
 - $349,9003 bd2 ba1.4k sqftFairway Condominiums, Schofield, WI 54476Active
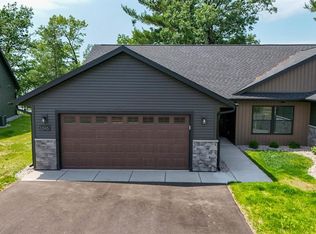 MLS ID #22603374, JORDAN SCHUMACHER. WIREX MLS
 - $349,9003 bd2 ba1.4k sqftFairway Condominiums, Schofield, WI 54476Active
 MLS ID #22603514, JORDAN SCHUMACHER. WIREX MLS
