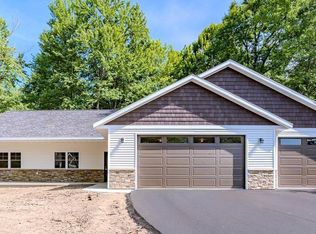
Take in the beauty of Lake Wausau while enjoying the comfort and convenience of this newly completed twin home condominium, finished in June 2026. Located in the leftmost of the three condo buildings, adjacent to the SCS Schofield community, this right-side unit offers 3 bedrooms, 2 bathrooms, and a spacious 2-car garage, combining modern finishes with easy, maintenance-free living. The split-bedroom ranch layout provides added privacy, with the primary suite tucked away from the secondary bedrooms. At the center of the home, you'll find an inviting open-concept living space that's perfect for gathering with family and friends. The galley-style kitchen features quartz countertops, a pantry closet, a black stainless steel appliance package, and a large peninsula-style countertop with the sink conveniently positioned for meal prep, entertaining, and everyday use. The primary suite includes a walk-in closet and a private bathroom with a walk-in shower, creating a comfortable retreat at the end of the day. Two additional bedrooms are located on the opposite side of the home, along wi
Active
Price cut: $15K (7/18)
$404,900
1398 PARK DRIVE Unit 102, Schofield, WI 54476
3beds
1,456sqft
:
Get pre-qualified$3,760/mo
Condominium
Built in 2026
-- sqft lot
$404,200 Zestimate®
$278/sqft
$461/mo HOA
What's special
Modern finishesQuartz countertopsGalley-style kitchenPantry closetSplit-bedroom ranch layoutInviting open-concept living space
- 44 days |
- 291 |
- 8 |
Zillow last checked:
Listing updated:
Listed by:
HERBERT COULTHURST Phone:715-846-7710,
SCS REAL ESTATE,
Jordan Schumacher 715-581-6335,
SCS REAL ESTATE
Source: WIREX MLS,MLS#: 22602648 Originating MLS: Central WI Board of REALTORS
Originating MLS: Central WI Board of REALTORSFacts & features
Interior
Bedrooms & bathrooms
- Bedrooms: 3
- Bathrooms: 2
- Full bathrooms: 2
- Main level bedrooms: 3
Primary bedroom
- Level: Main
- Area: 165
- Dimensions: 15 x 11
Bedroom 2
- Level: Main
- Area: 132
- Dimensions: 12 x 11
Bedroom 3
- Level: Main
- Area: 154
- Dimensions: 14 x 11
Bathroom
- Features: Master Bedroom Bath
Kitchen
- Level: Main
- Area: 171
- Dimensions: 19 x 9
Living room
- Level: Main
- Area: 256
- Dimensions: 16 x 16
Heating
- Natural Gas, Forced Air
Cooling
- Central Air
Appliances
- Included: Refrigerator, Dishwasher, Microwave, Disposal, Washer, Dryer
Features
- Ceiling Fan(s), Cathedral/vaulted ceiling, Walk-In Closet(s)
- Basement: None / Slab,None
Interior area
- Total structure area: 1,456
- Total interior livable area: 1,456 sqft
- Finished area above ground: 1,456
- Finished area below ground: 0
Property
Parking
- Total spaces: 2
- Parking features: 2 Car, Attached, Garage Door Opener
- Attached garage spaces: 2
Features
- Levels: One,1 Story
- Stories: 1
- Patio & porch: Patio
- On waterfront: Yes
- Waterfront features: Lake, Waterfront
- Body of water: Lake Wausau
Details
- Parcel number: 28128071311119
- Zoning: Residential,Multi-Family
Construction
Type & style
- Home type: Condo
- Property subtype: Condominium
Materials
- Vinyl Siding, Stone
- Roof: Shingle
Condition
- 0-5 Years,New Construction
- New construction: Yes
- Year built: 2026
Utilities & green energy
- Sewer: Public Sewer
- Water: Public
- Utilities for property: Cable Available
Community & HOA
Community
- Subdivision: Fairway Condominiums
HOA
- Has HOA: Yes
- HOA fee: $461 monthly
Location
- Region: Schofield
- Municipality: Schofield
Financial & listing details
- Price per square foot: $278/sqft
- Date on market: 6/11/2026
Estimated market value
$404,200
$384,000 - $424,000
$2,744/mo
Price history
| Date | Event | Price |
|---|---|---|
| 7/18/2026 | Price change | $404,900-3.6%$278/sqft |
Source:  WIREX MLS #22602648 Report a problem WIREX MLS #22602648 Report a problem | ||
| 7/9/2026 | Price change | $419,900-8.7%$288/sqft |
Source: WIREX MLS #22602648 Report a problem | ||
| 6/18/2026 | Price change | $459,900-7.1%$316/sqft |
Source: WIREX MLS #22602648 Report a problem | ||
| 6/11/2026 | Listed for sale | $494,900$340/sqft |
Source: WIREX MLS #22602648 Report a problem | ||
Public tax history
Tax history is unavailable.
Monthly payment
Est. payment
Payment breakdown
Explore the cost of this home by adjusting the details. Changes won't be saved.Climate risks
Neighborhood: 54476
Nearby schools
GreatSchools rating
- 4/10Rothschild Elementary SchoolGrades: PK-5Distance: 1.3 mi
- 9/10D C Everest Junior High SchoolGrades: 8-9Distance: 0.8 mi
- 6/10D C Everest High SchoolGrades: 10-12Distance: 1.3 mi
Schools provided by the listing agent
- Middle: D C Everest
- High: D C Everest
- District: D C Everest
Source: WIREX MLS. This data may not be complete. We recommend contacting the local school district to confirm school assignments for this home.
- $404,9003 bd2 ba1.4k sqft1392 Park Dr UNIT 105, Schofield, WI 54476New Construction

- $404,9003 bd2 ba1.4k sqft1390 Park Dr UNIT 106, Schofield, WI 54476New Construction

- $269,300-- bd-- ba-- sqft1419 Park Dr, Schofield, WI 54476Off Market
- $16,600-- bd-- ba-- sqft1421 Park Dr, Schofield, WI 54476Off Market
- $252,300-- bd-- ba-- sqft1409 Park Dr, Schofield, WI 54476Off Market
- $208,100-- bd-- ba-- sqft1425 Park Dr, Schofield, WI 54476Off Market
- $95,0003 bd1 ba-- sqft117 Park St, Schofield, WI 54476Sold
- $309,9003 bd2 ba2.2k sqft1431 Park Dr, Schofield, WI 54476Sold
A local agent can set up tours, give advice and negotiate with sellers.
Similar homes
- $404,9003 bd2 ba1.4k sqftFairway Condominiums, Schofield, WI 54476Active
 MLS ID #22602647, HERBERT COULTHURST. WIREX MLS
 - $424,9003 bd2 ba1.4k sqft2808 BARCLAY WAY, Weston, WI 54476Active
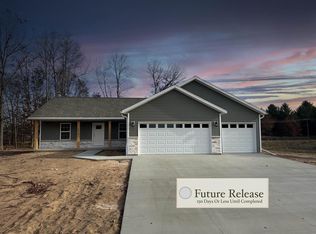
 MLS ID #22603171, HERBERT COULTHURST. WIREX MLS
 - $405,6853 bd2 ba1.6k sqft3820 MUSKIE DRIVE, Weston, WI 54476Active
 MLS ID #22601578, SHYLA UMLAUF. WIREX MLS
 - $304,9003 bd2 ba1.8k sqft5108 VON KANEL STREET, Weston, WI 54476Active
 MLS ID #22603463, JACOB MIZGALSKI. WIREX MLS
 - $405,6853 bd2 ba1.6k sqft3844 MUSKIE DRIVE, Weston, WI 54476ActiveMLS ID #22601607, SHYLA UMLAUF. WIREX MLS
- $395,6853 bd2 ba1.6k sqft3714 MUSKIE DRIVE, Weston, WI 54476ActiveMLS ID #22600256, ELIZABETH UMLAUF. WIREX MLS
- $375,0004 bd2 ba2.1k sqft6615 LANG LANE #6617 Lang Lane, Weston, WI 54476ActiveMLS ID #22603124, LARKIN REAL ESTATE GROUP. WIREX MLS
- $350,0003 bd2 ba2.1k sqft6109 BABL LANE, Weston, WI 54476ActiveMLS ID #22603174, LARKIN REAL ESTATE GROUP. WIREX MLS
- $435,3333 bd2 ba1.7k sqft3816 MUSKIE DRIVE, Weston, WI 54476ActiveMLS ID #22600260, ELIZABETH UMLAUF. WIREX MLS
- $224,9003 bd2 ba1.5k sqft1503 NEUPERT AVENUE, Weston, WI 54476ActiveMLS ID #22602779, TYNAN ANDERSON. WIREX MLS
- $349,9003 bd2 ba2k sqft7406 RYAN AMY DRIVE, Weston, WI 54476ActiveMLS ID #22603149, DON AND C.A. HALL. WIREX MLS
- $240,0003 bd1 ba1.4k sqft1448 GRAND AVENUE, Schofield, WI 54476ActiveMLS ID #22505349, JIM PREY. WIREX MLS
- $379,9923 bd2 ba1.5k sqft3807 MUSKIE DRIVE, Weston, WI 54476ActiveMLS ID #22600513, SHYLA UMLAUF. WIREX MLS
- $434,9003 bd3 ba1.6k sqft8181 BIRCH STREET, Weston, WI 54476ActiveMLS ID #22600668, MANDY GUSS. WIREX MLS
- $274,9003 bd2 ba1.6k sqft6909 RIVER TRAIL DRIVE, Weston, WI 54476ActiveMLS ID #22603281, CHARISSE WOODARD. WIREX MLS
- $469,9003 bd2 ba2.1k sqft3702 Green Pastures Lane, Weston, WI 54476ActiveMLS ID #22603055, JOAN MATHIES. WIREX MLS
- $474,9003 bd2 ba1.9k sqft3812 Green Pastures Lane, Weston, WI 54476ActiveMLS ID #22603054, JOAN MATHIES. WIREX MLS
- $350,0004 bd2 ba2.1k sqft6611 LANG LANE #6613 Lang Lane, Weston, WI 54476ActiveMLS ID #22603122, LARKIN REAL ESTATE GROUP. WIREX MLS
- $380,4553 bd2 ba2k sqft3724 JACKRABBIT DRIVE, Weston, WI 54476ActiveMLS ID #22601498, SHYLA UMLAUF. WIREX MLS
- $360,4553 bd2 ba1.4k sqft3712 JACKRABBIT DRIVE, Weston, WI 54476ActiveMLS ID #22601492, SHYLA UMLAUF. WIREX MLS
