Starter home in Weston. This 3 bedroom, 1.5 bath home offers a functional layout with two main level bedrooms and main level laundry, along with plenty of opportunity to make it your own. Situated on a large lot, the property provides space to enjoy the outdoors, added privacy, or future potential for expansion or division. The home features a spacious garage connected by a breezeway and a covered front porch, adding to its everyday convenience and appeal. Whether you are looking to add value or build equity over time, this property is a great opportunity. Live in it as is or update to your liking. Great location, large lot, and strong potential. Schedule your showing today.
Contingent
Price cut: $25K (8/19)
$199,900
1503 NEUPERT AVENUE, Weston, WI 54476
3beds
1,578sqft
Single Family Residence
Built in 1947
0.62 Acres Lot
$-- Zestimate®
$127/sqft
$-- HOA
What's special
Added privacyMain level laundryTwo main level bedroomsFunctional layoutCovered front porchLarge lot
- 118 days
- 494
- 48
Zillow last checked:
Listing updated:
Listed by:
TYNAN ANDERSON 715-966-3291,
CENTURY 21 BEST WAY
Source: WIREX MLS,MLS#: 22602779 Originating MLS: Central WI Board of REALTORS
Originating MLS: Central WI Board of REALTORSFacts & features
Interior
Bedrooms & bathrooms
- Bedrooms: 3
- Bathrooms: 2
- Full bathrooms: 1
- 1/2 bathrooms: 1
- Main level bedrooms: 2
Primary bedroom
- Level: Main
- Area: 130
- Dimensions: 13 x 10
Bedroom 2
- Level: Main
- Area: 100
- Dimensions: 10 x 10
Bedroom 3
- Level: Upper
- Area: 156
- Dimensions: 12 x 13
Dining room
- Level: Main
- Area: 99
- Dimensions: 9 x 11
Kitchen
- Level: Main
- Area: 144
- Dimensions: 12 x 12
Living room
- Level: Main
- Area: 187
- Dimensions: 17 x 11
Heating
- Natural Gas, Forced Air
Cooling
- Central Air
Appliances
- Included: Refrigerator, Range/Oven, Washer, Dryer
Features
- Ceiling Fan(s)
- Flooring: Carpet, Wood
- Windows: Window Coverings
- Basement: Full,Unfinished
Interior area
- Total structure area: 1,578
- Total interior livable area: 1,578 sqft
- Finished area above ground: 1,578
- Finished area below ground: 0
Property
Parking
- Total spaces: 2
- Parking features: 2 Car, Attached, Garage Door Opener
- Attached garage spaces: 2
Features
- Levels: One and One Half
- Stories: 1
Lot
- Size: 0.62 Acres
- Dimensions: 260 x 95
Details
- Parcel number: 19228081830090
- Zoning: Residential
Construction
Type & style
- Home type: SingleFamily
- Property subtype: Single Family Residence
Materials
- Other
- Roof: Shingle
Condition
- 21+ Years
- New construction: No
- Year built: 1947
Utilities & green energy
- Sewer: Public Sewer
- Water: Public
- Utilities for property: Cable Available
Community & HOA
Community
- Security: Smoke Detector(s)
Location
- Region: Weston
- Municipality: Weston
Financial & listing details
- Price per square foot: $127/sqft
- Tax assessed value: $170,000
- Annual tax amount: $2,808
- Date on market: 6/18/2026
Estimated market value
Not available
Estimated sales range
Not available
$1,777/mo
Price history
| Date | Event | Price |
|---|---|---|
| 9/30/2026 | Contingent | $199,900$127/sqft |
Source:  WIREX MLS #22602779 Report a problem WIREX MLS #22602779 Report a problem | ||
| 8/19/2026 | Price change | $199,900-11.1%$127/sqft |
Source: WIREX MLS #22602779 Report a problem | ||
| 6/18/2026 | Listed for sale | $224,900+149.9%$143/sqft |
Source: WIREX MLS #22602779 Report a problem | ||
| 7/19/2005 | Sold | $90,000$57/sqft |
Source: Public Record Report a problem | ||
Public tax history
| Year | Property taxes | Tax assessment |
|---|---|---|
| 2025 | $2,808 -0.7% | $170,000 |
| 2024 | $2,828 +13.2% | $170,000 +68% |
| 2023 | $2,498 -4% | $101,200 |
| 2022 | $2,602 +2.5% | $101,200 |
| 2021 | $2,539 +2.3% | $101,200 |
| 2020 | $2,483 +1.9% | $101,200 |
| 2019 | $2,435 +13.1% | $101,200 |
| 2018 | $2,153 +3.3% | $101,200 |
| 2017 | $2,084 +1.1% | $101,200 |
| 2016 | $2,062 +2.5% | $101,200 |
| 2015 | $2,010 +1.2% | $101,200 |
| 2014 | $1,987 -3.7% | $101,200 |
| 2013 | $2,063 +3% | $101,200 |
| 2012 | $2,004 -2% | $101,200 |
| 2011 | $2,044 +3.2% | $101,200 |
| 2010 | $1,980 -0.9% | $101,200 |
| 2009 | $1,999 -3.8% | $101,200 |
| 2008 | $2,077 +3.3% | $101,200 |
| 2007 | $2,011 +19.2% | $101,200 +40.9% |
| 2006 | $1,687 +3.1% | $71,800 |
| 2005 | $1,637 +3.5% | $71,800 |
| 2004 | $1,581 +2.4% | $71,800 |
| 2003 | $1,544 -3.8% | $71,800 |
| 2002 | $1,604 | $71,800 |
Find assessor info on the county website
Monthly payment
Est. payment
Payment breakdown
Explore the cost of this home by adjusting the details. Changes won't be saved.Climate risks
Neighborhood: 54476
Nearby schools
Schools provided by the listing agent
- Middle: D C Everest
- High: D C Everest
- District: D C Everest
Source: WIREX MLS. This data may not be complete. We recommend contacting the local school district to confirm school assignments for this home.
Similar homes
- $200,0003 bd2 ba1.1k sqft2704 E Neupert Ave, Weston, WI 54476For Sale
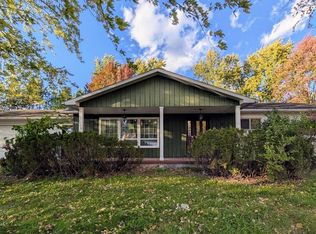 MLS ID #50334110, Eric J Muller. RANW as distributed by MLS GRID
 - $245,0003 bd1 ba1.2k sqft2708 EAU CLAIRE AVENUE, Weston, WI 54476Active
 MLS ID #22604911, MEREDITH BENSON. WIREX MLS
 - $240,0004 bd2 ba1.7k sqft119 KURTH STREET, Schofield, WI 54476Active
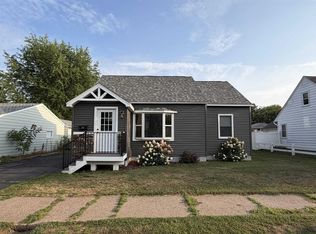 MLS ID #22603983, HOUA LEE. WIREX MLS
 - $249,9003 bd2 ba2.1k sqft4509 STERNBERG AVENUE, Weston, WI 54476Active
 MLS ID #22604994, LAURA SEDIVY. WIREX MLS
