This well maintained Weston home will not disappoint! You will be impressed with the very large foyer with entry closet. All rooms are generous in size and have pleasing color choices. Vaulted ceiling in the living room accented by a new custom stone fireplace. Kitchen features an open concept and sliding doors to a deck. Two generous size bedrooms on the main floor along with a full bath. Master bedroom has a custom accented wall behind the bed. The lower level features a generous size 3rd bedroom with daylight window, 21x24 family room with daylight windows and a pellet stove for extra cozy comfort on those long winter days. The bar is included along with the mini kitchen cabinet. Plenty of storage as well as a second full bath and laundry room complete the lower level. Whether you have children, pets or love entertaining, you will love the huge fenced in back yard. The fence has a large gate to alow you to park your boat or rv in the rear yare. Yard barn included. Fenced in garden area. Huge patio area off the deck
Contingent
Price cut: $10K (7/23)
$349,900
7406 RYAN AMY DRIVE, Weston, WI 54476
3beds
2,060sqft
:
Get pre-qualified$2,805/mo
Single Family Residence
Built in 2002
0.36 Acres Lot
$346,600 Zestimate®
$170/sqft
$-- HOA
What's special
Mini kitchen cabinetNew custom stone fireplaceYard barn includedPlenty of storageLaundry roomFenced in garden area
- 21 days |
- 1,485 |
- 38 |
Likely to sell faster than
Zillow last checked:
Listing updated:
Listed by:
DON AND C.A. HALL OFFICE:715-241-7653,
ASSIST-2-SELL SUPERIOR SERVICE REALTY
Source: WIREX MLS,MLS#: 22603149 Originating MLS: Central WI Board of REALTORS
Originating MLS: Central WI Board of REALTORSFacts & features
Interior
Bedrooms & bathrooms
- Bedrooms: 3
- Bathrooms: 2
- Full bathrooms: 2
- Main level bedrooms: 2
Primary bedroom
- Level: Main
- Area: 165
- Dimensions: 15 x 11
Bedroom 2
- Level: Main
- Area: 150
- Dimensions: 15 x 10
Bedroom 3
- Level: Lower
- Area: 132
- Dimensions: 11 x 12
Family room
- Level: Lower
- Area: 504
- Dimensions: 21 x 24
Kitchen
- Level: Main
- Area: 182
- Dimensions: 13 x 14
Living room
- Level: Main
- Area: 196
- Dimensions: 14 x 14
Heating
- Natural Gas, Forced Air
Cooling
- Central Air
Appliances
- Included: Refrigerator, Range/Oven, Dishwasher, Microwave
Features
- Ceiling Fan(s), Cathedral/vaulted ceiling, High Speed Internet
- Flooring: Vinyl
- Basement: Finished,Full
Interior area
- Total structure area: 2,060
- Total interior livable area: 2,060 sqft
- Finished area above ground: 1,220
- Finished area below ground: 840
Property
Parking
- Total spaces: 2
- Parking features: 2 Car, Attached, Garage Door Opener
- Attached garage spaces: 2
Features
- Levels: Bi-Level
- Patio & porch: Deck
Lot
- Size: 0.36 Acres
Details
- Parcel number: 19228082320033
- Zoning: Residential
Construction
Type & style
- Home type: SingleFamily
- Architectural style: Raised Ranch
- Property subtype: Single Family Residence
Materials
- Vinyl Siding
- Roof: Shingle
Condition
- 21+ Years
- New construction: No
- Year built: 2002
Utilities & green energy
- Sewer: Public Sewer
- Water: Public
- Utilities for property: Cable Available
Community & HOA
Location
- Region: Weston
- Municipality: Weston
Financial & listing details
- Price per square foot: $170/sqft
- Tax assessed value: $282,100
- Annual tax amount: $4,399
- Date on market: 7/8/2026
Estimated market value
$346,600
$329,000 - $364,000
$2,411/mo
Price history
| Date | Event | Price |
|---|---|---|
| 7/27/2026 | Contingent | $349,900$170/sqft |
Source:  WIREX MLS #22603149 Report a problem WIREX MLS #22603149 Report a problem | ||
| 7/23/2026 | Price change | $349,900-2.8%$170/sqft |
Source: WIREX MLS #22603149 Report a problem | ||
| 7/8/2026 | Listed for sale | $359,900+76.3%$175/sqft |
Source: WIREX MLS #22603149 Report a problem | ||
| 5/15/2020 | Sold | $204,100$99/sqft |
Source: Public Record Report a problem | ||
Public tax history
| Year | Property taxes | Tax assessment |
|---|---|---|
| 2024 | $4,426 +31% | $282,100 +89.6% |
| 2023 | $3,377 -4.4% | $148,800 |
| 2022 | $3,533 +2.7% | $148,800 |
| 2021 | $3,438 +0.1% | $148,800 |
| 2020 | $3,435 +2.9% | $148,800 |
| 2019 | $3,338 +4.3% | $148,800 |
| 2018 | $3,198 +3.3% | $148,800 |
| 2017 | $3,097 +1.1% | $148,800 |
| 2016 | $3,064 +2.5% | $148,800 |
| 2015 | $2,990 +1.2% | $148,800 |
| 2014 | $2,955 -3.6% | $148,800 |
| 2013 | $3,067 +2.9% | $148,800 |
| 2012 | $2,980 -1.9% | $148,800 |
| 2011 | $3,039 +3.2% | $148,800 |
| 2010 | $2,945 -0.9% | $148,800 |
| 2009 | $2,971 -3.3% | $148,800 |
| 2008 | $3,072 +3.9% | $148,800 |
| 2007 | $2,956 -0.2% | $148,800 +18% |
| 2006 | $2,963 +3.1% | $126,100 |
| 2005 | $2,875 | $126,100 |
Find assessor info on the county website
Monthly payment
Est. payment
Payment breakdown
Explore the cost of this home by adjusting the details. Changes won't be saved.Climate risks
Neighborhood: 54476
Nearby schools
GreatSchools rating
- 8/10Mountain Bay Elementary SchoolGrades: K-5Distance: 0.8 mi
- 8/10Dc Everest Middle SchoolGrades: 6-7Distance: 0.9 mi
- 6/10D C Everest High SchoolGrades: 10-12Distance: 3.2 mi
Schools provided by the listing agent
- Middle: D C Everest
- High: D C Everest
- District: D C Everest
Source: WIREX MLS. This data may not be complete. We recommend contacting the local school district to confirm school assignments for this home.
- $328,6003 bd2 ba2k sqft7406 Ryan Amy Dr, Schofield, WI 54476Off Market
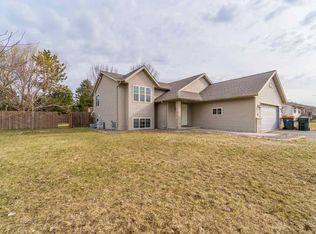
- $349,6003 bd3 ba2.8k sqft7410 Ryan Amy Dr, Weston, WI 54476Off Market

- $295,0003 bd3 ba1.9k sqft7402 Ryan Amy Dr, Weston, WI 54476Sold
- $382,900-- bd-- ba-- sqft7303-7305 Ryan Amy Dr, Weston, WI 54476Off Market
- $336,800-- bd-- ba-- sqft7410 Ryanamy Dr, Schofield, WI 54476Off Market
- $275,1002 bd3 ba2k sqft7407 Ryan Amy Dr, Weston, WI 54476Off Market
- $372,6003 bd2 ba2.2k sqft7407 Ryan Amy, Schofield, WI 54476Off Market
- $224,9002 bd2 ba1.1k sqft7405 Ryan Amy Dr, Weston, WI 54476Sold
A local agent can set up tours, give advice and negotiate with sellers.
Similar homes
- $350,0003 bd2 ba2.1k sqft6109 BABL LANE, Weston, WI 54476Active
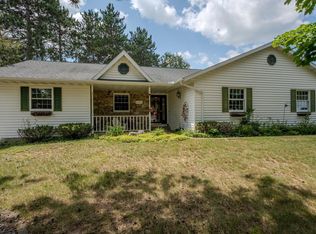 MLS ID #22603174, LARKIN REAL ESTATE GROUP. WIREX MLS
 - $345,9005 bd3 ba2.2k sqft4802 AUGUSTINE AVENUE, Weston, WI 54476Active
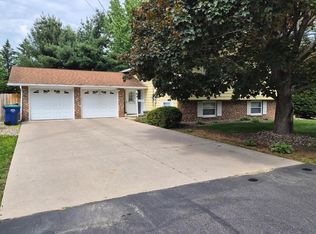 MLS ID #22603159, LESLIE BOYEA. WIREX MLS
 - $350,0004 bd2 ba2.1k sqft6611 LANG LANE #6613 Lang Lane, Weston, WI 54476Active
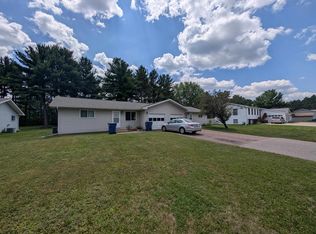 MLS ID #22603122, LARKIN REAL ESTATE GROUP. WIREX MLS
 - $304,9003 bd2 ba1.8k sqft5108 VON KANEL STREET, Weston, WI 54476Active
 MLS ID #22603463, JACOB MIZGALSKI. WIREX MLS
 - $375,0004 bd2 ba2.1k sqft6615 LANG LANE #6617 Lang Lane, Weston, WI 54476ActiveMLS ID #22603124, LARKIN REAL ESTATE GROUP. WIREX MLS
- $399,9003 bd4 ba2.2k sqft6106 CANOE STREET, Weston, WI 54476ActiveMLS ID #22603036, MAXELLE REA. WIREX MLS
- $419,9004 bd3 ba2.2k sqft6211 VON KANEL STREET, Weston, WI 54476ActiveMLS ID #22603087, LESLIE BOYEA. WIREX MLS
- $317,9003 bd2 ba1.9k sqft5606 WALNUT STREET, Weston, WI 54476ActiveMLS ID #22603023, RICK MULLEN. WIREX MLS
- $414,0005 bd2 ba2.4k sqft1719 FOOTHILL AVENUE, Weston, WI 54476ActiveMLS ID #22600533, GERALD GEISHART. WIREX MLS
- $359,9003 bd2 ba2.1k sqft2135 VICTOR LANE, Kronenwetter, WI 54455ActiveMLS ID #22601470, TIMOTHY WIMMER. WIREX MLS
- $360,4553 bd2 ba1.4k sqft6316 PERCH DRIVE, Weston, WI 54476ActiveMLS ID #22601497, SHYLA UMLAUF. WIREX MLS
- $360,4553 bd2 ba1.4k sqft3712 JACKRABBIT DRIVE, Weston, WI 54476ActiveMLS ID #22601492, SHYLA UMLAUF. WIREX MLS
- $350,4553 bd2 ba1.4k sqft6308 PERCH DRIVE, Weston, WI 54476ActiveMLS ID #22600264, ELIZABETH UMLAUF. WIREX MLS
- $349,9004 bd2 ba2.1k sqft805 STEUBEN STREET, Wausau, WI 54403ActiveMLS ID #22603470, DON AND C.A. HALL. WIREX MLS
- $380,4553 bd2 ba2k sqft3724 JACKRABBIT DRIVE, Weston, WI 54476ActiveMLS ID #22601498, SHYLA UMLAUF. WIREX MLS
- $379,9923 bd2 ba1.5k sqft3807 MUSKIE DRIVE, Weston, WI 54476ActiveMLS ID #22600513, SHYLA UMLAUF. WIREX MLS
- $365,0004 bd4 ba2.8k sqft205 ASPEN GROVE, Wausau, WI 54403ActiveMLS ID #22603323, MADDIE MITTELSTEADT. WIREX MLS
- $274,9003 bd2 ba1.6k sqft6909 RIVER TRAIL DRIVE, Weston, WI 54476ActiveMLS ID #22603281, CHARISSE WOODARD. WIREX MLS
- $395,6853 bd2 ba1.6k sqft3714 MUSKIE DRIVE, Weston, WI 54476ActiveMLS ID #22600256, ELIZABETH UMLAUF. WIREX MLS
- $489,9004 bd3 ba2.8k sqft168711 MOUNTAIN BAY ROAD, Ringle, WI 54471ActiveMLS ID #22603506, MARILYN HAROLDSON. WIREX MLS
