Don't miss your chance to own this beautiful upper-level condo in one of the area's most desirable locations! Just steps from the Mountain Bay Trail and Eau Claire River Trail, this home offers the perfect blend of comfort, style, and convenience. From the moment you walk in, you'll love the bright, open floor plan featuring soaring vaulted ceilings in both the main living area and the spacious primary suite. The gorgeous kitchen is designed to impress with granite countertops, modern finishes, a walk-in pantry, and all appliances included. Relax in the inviting living room with its cozy gas fireplace, or step through the patio doors onto your oversized private balcony?perfect for morning coffee or unwinding after a long day. The primary suite is a true retreat, complete with a large walk-in closet and a private full bath. Durable luxury vinyl plank flooring, window coverings, and a sprinkler system add comfort and peace of mind throughout. Need extra space? The versatile bonus room above the garage is ideal for a home office, fitness room, playroom, hobby space, or additional stor
Active
$274,900
6909 RIVER TRAIL DRIVE, Weston, WI 54476
3beds
1,658sqft
:
Get pre-qualified$2,240/mo
Condominium
Built in 2016
-- sqft lot
$276,500 Zestimate®
$166/sqft
$-- HOA
What's special
- 19 days |
- 1,024 |
- 13 |
Likely to sell faster than
Zillow last checked:
Listing updated:
Listed by:
CHARISSE WOODARD Phone:715-572-3222,
EXIT MIDSTATE REALTY
Source: WIREX MLS,MLS#: 22603281 Originating MLS: Central WI Board of REALTORS
Originating MLS: Central WI Board of REALTORSFacts & features
Interior
Bedrooms & bathrooms
- Bedrooms: 3
- Bathrooms: 2
- Full bathrooms: 2
Primary bedroom
- Level: Upper
- Area: 180
- Dimensions: 18 x 10
Bedroom 2
- Level: Upper
- Area: 150
- Dimensions: 15 x 10
Bedroom 3
- Level: Upper
- Area: 154
- Dimensions: 11 x 14
Bathroom
- Features: Master Bedroom Bath
Kitchen
- Level: Upper
- Area: 100
- Dimensions: 10 x 10
Living room
- Level: Upper
- Area: 289
- Dimensions: 17 x 17
Heating
- Natural Gas, Forced Air
Cooling
- Central Air
Appliances
- Included: Refrigerator, Range/Oven, Dishwasher, Microwave, Disposal, Washer, Dryer
Features
- Ceiling Fan(s), Cathedral/vaulted ceiling
- Basement: None / Slab,None
Interior area
- Total structure area: 1,658
- Total interior livable area: 1,658 sqft
- Finished area above ground: 1,658
- Finished area below ground: 0
Property
Parking
- Total spaces: 2
- Parking features: 2 Car, Attached
- Attached garage spaces: 2
Features
- Levels: Two,2 Story
- Stories: 2
- Patio & porch: Deck
Details
- Parcel number: 19228081540178
- Zoning: Residential
Construction
Type & style
- Home type: Condo
- Property subtype: Condominium
Materials
- Vinyl Siding
- Roof: Shingle
Condition
- 6-10 Years
- New construction: No
- Year built: 2016
Utilities & green energy
- Sewer: Public Sewer
- Water: Public
- Utilities for property: Cable Available
Community & HOA
Location
- Region: Weston
- Municipality: Weston
Financial & listing details
- Price per square foot: $166/sqft
- Tax assessed value: $252,200
- Annual tax amount: $4,144
- Date on market: 7/14/2026
Estimated market value
$276,500
$263,000 - $290,000
$2,249/mo
Price history
| Date | Event | Price |
|---|---|---|
| 7/14/2026 | Listed for sale | $274,900+7.8%$166/sqft |
Source:  WIREX MLS #22603281 Report a problem WIREX MLS #22603281 Report a problem | ||
| 2/20/2026 | Sold | $255,000$154/sqft |
Source: WIREX MLS #22505795 Report a problem | ||
| 1/20/2026 | Contingent | $255,000$154/sqft |
Source: WIREX MLS #22505795 Report a problem | ||
| 12/19/2025 | Listed for sale | $255,000+10.9%$154/sqft |
Source: WIREX MLS #22505795 Report a problem | ||
| 1/29/2024 | Sold | $230,000-8%$139/sqft |
Source: WIREX MLS #22233919 Report a problem | ||
| 1/2/2024 | Contingent | $249,900$151/sqft |
Source: WIREX MLS #22233919 Report a problem | ||
| 11/30/2023 | Price change | $249,900-3.8%$151/sqft |
Source: WIREX MLS #22233919 Report a problem | ||
| 9/19/2023 | Price change | $259,900-6.8%$157/sqft |
Source: WIREX MLS #22233919 Report a problem | ||
| 8/31/2023 | Price change | $279,000-7%$168/sqft |
Source: WIREX MLS #22233919 Report a problem | ||
| 8/30/2023 | Listed for sale | $299,999+0%$181/sqft |
Source: WIREX MLS #22233919 Report a problem | ||
| 8/28/2023 | Listing removed | $299,990$181/sqft |
Source: WIREX MLS #22232716 Report a problem | ||
| 6/29/2023 | Listed for sale | $299,990+58%$181/sqft |
Source: WIREX MLS #22232716 Report a problem | ||
| 10/23/2020 | Listing removed | $189,900$115/sqft |
Source: RE/MAX Excel #22002603 Report a problem | ||
| 7/27/2020 | Price change | $189,900-5%$115/sqft |
Source: RE/MAX EXCEL #22002603 Report a problem | ||
| 5/30/2020 | Listed for sale | $199,900+0.5%$121/sqft |
Source: RE/MAX EXCEL #22002603 Report a problem | ||
| 7/25/2019 | Listing removed | $199,000$120/sqft |
Source: AMAXIMMO LLC #21807234 Report a problem | ||
| 2/4/2019 | Listed for sale | $199,000-80%$120/sqft |
Source: AMAXIMMO LLC #21807234 Report a problem | ||
| 10/26/2018 | Sold | $996,000+376.6%$601/sqft |
Source: Public Record Report a problem | ||
| 6/7/2018 | Listed for sale | $209,000+10.1%$126/sqft |
Source: HOCKING REAL ESTATE SERVICES #1803343 Report a problem | ||
| 9/23/2016 | Listing removed | $189,900$115/sqft |
Source: Coldwell Banker Action #1602950 Report a problem | ||
| 5/17/2016 | Listed for sale | $189,900$115/sqft |
Source: COLDWELL BANKER ACTION #1602950 Report a problem | ||
Public tax history
| Year | Property taxes | Tax assessment |
|---|---|---|
| 2024 | $4,144 -0.5% | $252,200 +47% |
| 2023 | $4,166 -4.2% | $171,600 |
| 2022 | $4,348 +2.6% | $171,600 |
| 2021 | $4,238 +2.3% | $171,600 |
| 2020 | $4,141 +1.9% | $171,600 |
| 2019 | $4,063 +9.8% | $171,600 |
| 2018 | $3,699 +3.3% | $171,600 |
| 2017 | $3,583 +314% | $171,600 +286.5% |
| 2016 | $865 +123.8% | $44,400 +136.2% |
| 2015 | $387 +1.1% | $18,800 |
| 2014 | $382 -3.6% | $18,800 |
| 2013 | $397 -19.4% | $18,800 -21.7% |
| 2012 | $492 -1.9% | $24,000 |
| 2011 | $502 +3.2% | $24,000 |
| 2010 | $486 -0.8% | $24,000 |
| 2009 | $490 -2.3% | $24,000 |
| 2008 | $501 +5.2% | $24,000 |
| 2007 | $477 | $24,000 |
Find assessor info on the county website
Monthly payment
Est. payment
Payment breakdown
Explore the cost of this home by adjusting the details. Changes won't be saved.Climate risks
Neighborhood: 54476
Nearby schools
GreatSchools rating
- 8/10Mountain Bay Elementary SchoolGrades: K-5Distance: 1.1 mi
- 8/10Dc Everest Middle SchoolGrades: 6-7Distance: 1.3 mi
- 6/10D C Everest High SchoolGrades: 10-12Distance: 2.9 mi
Schools provided by the listing agent
- Middle: D C Everest
- High: D C Everest
- District: D C Everest
Source: WIREX MLS. This data may not be complete. We recommend contacting the local school district to confirm school assignments for this home.
- $352,8003 bd3 ba2.2k sqft6907 River Trail Dr, Weston, WI 54476Off Market

- $300,0003 bd3 ba2.2k sqft6905 River Trail Dr, Weston, WI 54476Sold

- $315,8003 bd2 ba1.6k sqft6903 River Trail Dr, Weston, WI 54476Off Market

- $329,3002 bd1 ba-- sqft5803 Weston Meadows Pass, Schofield, WI 54476Off Market
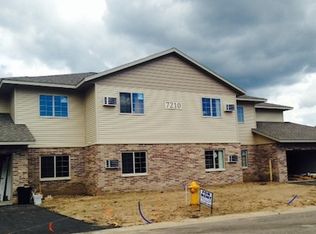
- $220,0002 bd2 ba1.2k sqft7007 River Trail Dr, Weston, WI 54476Sold
- $215,0002 bd2 ba1.5k sqft7009 River Trail Dr, Weston, WI 54476Sold
- $399,1003 bd3 ba2.4k sqft6902 River Trail Dr, Weston, WI 54476Off Market
- $416,0003 bd3 ba2.4k sqft6904 River Trail Dr, Weston, WI 54476Off Market
A local agent can set up tours, give advice and negotiate with sellers.
Similar homes
- $328,0003 bd2 ba1.4k sqft7611 CALLON AVENUE, Weston, WI 54476Active
 MLS ID #22603617, ANNE RUEB. WIREX MLS
 - $299,9003 bd2 ba2k sqft5409 ALEX STREET, Weston, WI 54476Active
 MLS ID #22603565, KATIE WADZINSKI. WIREX MLS
 - $304,9003 bd2 ba1.8k sqft5108 VON KANEL STREET, Weston, WI 54476Active
 MLS ID #22603463, JACOB MIZGALSKI. WIREX MLS
 - $314,9002 bd1 ba1.3k sqft3303 MALLARD COURT, Weston, WI 54476Active
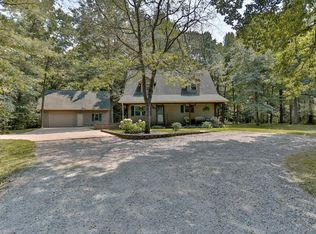 MLS ID #22603639, AUSTIN SOLOMON. WIREX MLS
 - $350,0004 bd2 ba2.1k sqft6611 LANG LANE #6613 Lang Lane, Weston, WI 54476ActiveMLS ID #22603122, LARKIN REAL ESTATE GROUP. WIREX MLS
- $350,0003 bd2 ba2.1k sqft6109 BABL LANE, Weston, WI 54476ActiveMLS ID #22603174, LARKIN REAL ESTATE GROUP. WIREX MLS
- $375,0004 bd2 ba2.1k sqft6615 LANG LANE #6617 Lang Lane, Weston, WI 54476ActiveMLS ID #22603124, LARKIN REAL ESTATE GROUP. WIREX MLS
- $290,0003 bd2 ba1.8k sqft1863 EVA ROAD, Kronenwetter, WI 54455ActiveMLS ID #22603650, THE WARAKSA GROUP. WIREX MLS
- $274,9002 bd2 ba1.2k sqft7345 WHITESPIRE ROAD Unit 3, Schofield, WI 54476ActiveMLS ID #22603241, ROCHELLE ZILISCH. WIREX MLS
- $224,9003 bd2 ba1.5k sqft1503 NEUPERT AVENUE, Weston, WI 54476ActiveMLS ID #22602779, TYNAN ANDERSON. WIREX MLS
- $317,9003 bd2 ba1.9k sqft5606 WALNUT STREET, Weston, WI 54476ActiveMLS ID #22603023, RICK MULLEN. WIREX MLS
- $345,9005 bd3 ba2.2k sqft4802 AUGUSTINE AVENUE, Weston, WI 54476ActiveMLS ID #22603159, LESLIE BOYEA. WIREX MLS
- $399,9003 bd4 ba2.2k sqft6106 CANOE STREET, Weston, WI 54476ActiveMLS ID #22603036, MAXELLE REA. WIREX MLS
- $263,0003 bd2 ba1k sqft512 EDGAR AVENUE, Rothschild, WI 54474ActiveMLS ID #22603498, LESLIE BOYEA. WIREX MLS
- $309,9003 bd3 ba2.2k sqft1313 NORTON STREET, Wausau, WI 54401ActiveMLS ID #22603604, MALLORY SIERK. WIREX MLS
- $299,9003 bd3 ba1.7k sqft1314 SILVER SPRING STREET, Wausau, WI 54401ActiveMLS ID #22603460, TIMOTHY WIMMER. WIREX MLS
- $284,9003 bd2 ba2.1k sqft153270 DUSTY MILLER ROAD, Wausau, WI 54401ActiveMLS ID #22600073, SAMANTHA CRICKS. WIREX MLS
- $249,9003 bd2 ba1.7k sqft634 S 5TH AVENUE, Wausau, WI 54401ActiveMLS ID #22603668, AUSTIN SOLOMON. WIREX MLS
- $269,9994 bd2 ba1.9k sqft1305 STEUBEN STREET, Wausau, WI 54403ActiveMLS ID #22602961, ELENA NASCHKE. WIREX MLS
- $299,9004 bd2 ba2k sqft1431 N 14TH AVENUE, Wausau, WI 54401ActiveMLS ID #22603665, RYAN KELLENBERGER. WIREX MLS
