Turn-key and beautifully updated, this inviting bi-level home in Weston is ready for you to move right in! Located within the highly regarded D.C. Everest School District and Mountain Bay Elementary attendance area, this home offers an open-concept main level with vaulted ceilings that create a bright and airy living space. Stylish lighting, warm wood-tone luxury vinyl plank flooring, and luxury vinyl tile in the kitchen and dining areas provide a modern, cohesive look throughout. The dining area opens to an expanded, low-maintenance deck overlooking a peaceful wooded backyard bordering a natural creek, an ideal setting to relax while enjoying the sights and sounds of abundant songbirds and local wildlife. Seller reports the current mortgage does not require flood insurance. The beautifully remodeled main bath features upgraded cabinetry, designer tile flooring, and a custom tiled shower with glass doors. The finished lower level offers a spacious family room, full bath, and two additional bedrooms with full-size windows, complete with brand-new carpet (2026), providing flexible li
Contingent
$319,000
9407 MEADOW CREEK LANE, Weston, WI 54476
4beds
1,752sqft
:
Get pre-qualified$2,557/mo
Single Family Residence
Built in 1995
0.74 Acres Lot
$319,100 Zestimate®
$182/sqft
$-- HOA
What's special
Stylish lightingDesigner tile flooringTurn-key and beautifully updatedBeautifully remodeled main bathOpen-concept main levelUpgraded cabinetryVaulted ceilings
- 20 days |
- 1,001 |
- 47 |
Likely to sell faster than
Zillow last checked:
Listing updated:
Listed by:
BRENDA SCHUMACHER Phone:715-571-1630,
REMAX EXCEL,
Bill Schumacher 715-551-8890,
REMAX EXCEL
Source: WIREX MLS,MLS#: 22603398 Originating MLS: Central WI Board of REALTORS
Originating MLS: Central WI Board of REALTORSFacts & features
Interior
Bedrooms & bathrooms
- Bedrooms: 4
- Bathrooms: 2
- Full bathrooms: 2
- Main level bedrooms: 2
Primary bedroom
- Level: Main
- Area: 110
- Dimensions: 11 x 10
Bedroom 2
- Level: Main
- Area: 99
- Dimensions: 11 x 9
Bedroom 3
- Level: Lower
- Area: 132
- Dimensions: 12 x 11
Bedroom 4
- Level: Lower
- Area: 132
- Dimensions: 12 x 11
Family room
- Level: Lower
- Area: 312
- Dimensions: 26 x 12
Kitchen
- Level: Main
- Area: 110
- Dimensions: 11 x 10
Living room
- Level: Main
- Area: 182
- Dimensions: 14 x 13
Heating
- Electric, Natural Gas, Forced Air
Cooling
- Central Air
Appliances
- Included: Refrigerator, Range/Oven, Dishwasher, Microwave, Washer, Dryer
Features
- Ceiling Fan(s), Cathedral/vaulted ceiling
- Flooring: Carpet, Tile
- Windows: Window Coverings
- Basement: Finished,Full,Sump Pump,Concrete
Interior area
- Total structure area: 1,752
- Total interior livable area: 1,752 sqft
- Finished area above ground: 876
- Finished area below ground: 876
Property
Parking
- Total spaces: 2
- Parking features: 2 Car, Attached, Garage Door Opener
- Attached garage spaces: 2
Features
- Levels: Bi-Level
- Patio & porch: Deck
Lot
- Size: 0.74 Acres
Details
- Parcel number: 19228083220105
- Zoning: Residential
Construction
Type & style
- Home type: SingleFamily
- Architectural style: Raised Ranch
- Property subtype: Single Family Residence
Materials
- Brick, Vinyl Siding, Other
- Roof: Composition/Fiberglass,Shingle
Condition
- 21+ Years
- New construction: No
- Year built: 1995
Utilities & green energy
- Sewer: Public Sewer
- Water: Public
- Utilities for property: Cable Available
Community & HOA
Community
- Security: Smoke Detector(s)
Location
- Region: Weston
- Municipality: Weston
Financial & listing details
- Price per square foot: $182/sqft
- Tax assessed value: $227,200
- Annual tax amount: $3,542
- Date on market: 7/20/2026
Estimated market value
$319,100
$303,000 - $335,000
$2,155/mo
Price history
| Date | Event | Price |
|---|---|---|
| 8/7/2026 | Contingent | $319,000$182/sqft |
Source:  WIREX MLS #22603398 Report a problem WIREX MLS #22603398 Report a problem | ||
| 7/20/2026 | Listed for sale | $319,000+19.9%$182/sqft |
Source: WIREX MLS #22603398 Report a problem | ||
| 2/26/2024 | Sold | $266,000+4.3%$152/sqft |
Source: WIREX MLS #22235665 Report a problem | ||
| 1/15/2024 | Listed for sale | $255,000$146/sqft |
Source:  Exit Realty #22235665 Report a problem Exit Realty #22235665 Report a problem | ||
| 1/8/2024 | Contingent | $255,000$146/sqft |
Source: WIREX MLS #22235665 Report a problem | ||
| 1/3/2024 | Listed for sale | $255,000+78.3%$146/sqft |
Source: WIREX MLS #22235665 Report a problem | ||
| 12/27/2005 | Sold | $143,000$82/sqft |
Source: Public Record Report a problem | ||
Public tax history
| Year | Property taxes | Tax assessment |
|---|---|---|
| 2024 | $3,547 +27% | $227,200 +83.1% |
| 2023 | $2,792 -4.4% | $124,100 |
| 2022 | $2,920 +3.2% | $124,100 +0.4% |
| 2021 | $2,830 -0.4% | $123,600 |
| 2020 | $2,842 +3.1% | $123,600 |
| 2019 | $2,755 +4.2% | $123,600 |
| 2018 | $2,645 +3.3% | $123,600 |
| 2017 | $2,561 +1.1% | $123,600 |
| 2016 | $2,533 +2.5% | $123,600 |
| 2015 | $2,471 +3% | $123,600 +1.7% |
| 2014 | $2,400 -3.7% | $121,500 |
| 2013 | $2,491 +2.9% | $121,500 |
| 2012 | $2,420 -2% | $121,500 |
| 2011 | $2,468 +3.2% | $121,500 |
| 2010 | $2,392 -0.9% | $121,500 |
| 2009 | $2,413 -3.5% | $121,500 |
| 2008 | $2,502 +3.6% | $121,500 |
| 2007 | $2,414 +8.6% | $121,500 +28.4% |
| 2006 | $2,223 +3.1% | $94,600 |
| 2005 | $2,157 +3.5% | $94,600 |
| 2004 | $2,083 +2.4% | $94,600 |
| 2003 | $2,034 -3.8% | $94,600 |
| 2002 | $2,114 | $94,600 |
Find assessor info on the county website
Monthly payment
Est. payment
Payment breakdown
Explore the cost of this home by adjusting the details. Changes won't be saved.Climate risks
Neighborhood: 54476
Nearby schools
GreatSchools rating
- 8/10Mountain Bay Elementary SchoolGrades: K-5Distance: 4.1 mi
- 9/10D C Everest Junior High SchoolGrades: 8-9Distance: 2.2 mi
- 6/10D C Everest High SchoolGrades: 10-12Distance: 1.8 mi
Schools provided by the listing agent
- Middle: D C Everest
- High: D C Everest
- District: D C Everest
Source: WIREX MLS. This data may not be complete. We recommend contacting the local school district to confirm school assignments for this home.
- $318,5004 bd2 ba1.6k sqft2705 Country Creek Ln, Weston, WI 54476Off Market
- $297,0004 bd2 ba1.9k sqft9405 Meadow Creek Ln, Weston, WI 54476Off Market
- $306,3004 bd2 ba1.5k sqft2703 Country Creek Ln, Weston, WI 54476Off Market
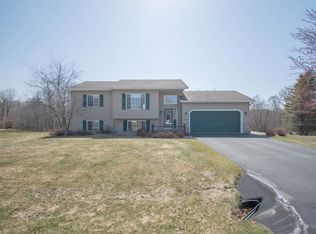
- $---- bd-- ba-- sqft2703 Country Creek Ln, Schofield, WI 54476Off Market
- $327,0004 bd-- ba2.1k sqft9404 Meadow Creek Ln, Weston, WI 54476Off Market
- $285,0003 bd2 ba1.2k sqft9403 Meadow Creek Ln, Weston, WI 54476Off Market
- $301,3003 bd2 ba1.6k sqft9401 Meadow Creek Ln, Weston, WI 54476Off Market
- $285,5003 bd2 ba1.6k sqft2702 Country Creek Ln, Weston, WI 54476Off Market
A local agent can set up tours, give advice and negotiate with sellers.
Similar homes
- $328,0003 bd2 ba1.4k sqft7611 CALLON AVENUE, Weston, WI 54476Active
 MLS ID #22603617, ANNE RUEB. WIREX MLS
 - $299,9003 bd2 ba2k sqft5409 ALEX STREET, Weston, WI 54476Active
 MLS ID #22603565, KATIE WADZINSKI. WIREX MLS
 - $339,9003 bd4 ba2.1k sqft3308 AMANDA DRIVE, Weston, WI 54476Active
 MLS ID #22603686, JACOB MIZGALSKI. WIREX MLS
 - $325,0003 bd2 ba2.1k sqft6109 BABL LANE, Weston, WI 54476Active
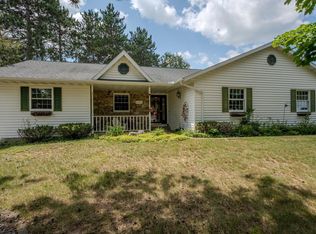 MLS ID #22603174, LARKIN REAL ESTATE GROUP. WIREX MLS
 - $284,9003 bd2 ba1.1k sqft1904 BERLIK STREET, Schofield, WI 54476ActiveMLS ID #22603813, NATHAN ZUELKE. WIREX MLS
- $317,9003 bd2 ba1.9k sqft5606 WALNUT STREET, Weston, WI 54476ActiveMLS ID #22603023, RICK MULLEN. WIREX MLS
- $345,9005 bd3 ba2.2k sqft4802 AUGUSTINE AVENUE, Weston, WI 54476ActiveMLS ID #22603159, LESLIE BOYEA. WIREX MLS
- $324,9003 bd3 ba2k sqft2235 BLUEJAY LANE, Kronenwetter, WI 54455ActiveMLS ID #22603369, DON AND C.A. HALL. WIREX MLS
- $254,9004 bd2 ba2.1k sqft519 KAMKE STREET, Rothschild, WI 54474ActiveMLS ID #22603810, KATIE WADZINSKI. WIREX MLS
- $350,0004 bd2 ba2.1k sqft6611 LANG LANE #6613 Lang Lane, Weston, WI 54476ActiveMLS ID #22603122, LARKIN REAL ESTATE GROUP. WIREX MLS
- $275,0003 bd2 ba1.8k sqft1863 EVA ROAD, Kronenwetter, WI 54455ActiveMLS ID #22603650, THE WARAKSA GROUP. WIREX MLS
- $314,9004 bd2 ba1.8k sqft409 11th Street, Wausau, WI 54403ActiveMLS ID #1603358, Chris Redman. WIREX MLS
- $395,0004 bd2 ba2.1k sqft2119 SUNBURST LANE, Kronenwetter, WI 54455ActiveMLS ID #22603714, BRENDA SCHUMACHER. WIREX MLS
- $459,9003 bd2 ba2k sqft8705 HINNER SPRINGS DRIVE, Weston, WI 54476ActiveMLS ID #22603616, ADAM JENSEN. WIREX MLS
- $375,0004 bd2 ba2.1k sqft6615 LANG LANE #6617 Lang Lane, Weston, WI 54476ActiveMLS ID #22603124, LARKIN REAL ESTATE GROUP. WIREX MLS
- $295,9002 bd2 ba1.2k sqft259 CEDAR HAVEN TRAIL #CC18, Rothschild, WI 54474ActiveMLS ID #22603790, JEFF MARG. WIREX MLS
- $329,9002 bd2 ba1.3k sqft315 CEDAR HAVEN TRAIL #CC21, Rothschild, WI 54474ActiveMLS ID #22603630, STEPHANIE OSOWSKI. WIREX MLS
- $224,9003 bd2 ba1.5k sqft1503 NEUPERT AVENUE, Weston, WI 54476ActiveMLS ID #22602779, TYNAN ANDERSON. WIREX MLS
- $355,9003 bd2 ba1.5k sqft210 CEDAR HAVEN TRAIL #CC15, Rothschild, WI 54474ActiveMLS ID #22603634, JEFF MARG. WIREX MLS
- $414,0005 bd2 ba2.4k sqft1719 FOOTHILL AVENUE, Weston, WI 54476ActiveMLS ID #22600533, GERALD GEISHART. WIREX MLS
