Welcome to the Cappuccino, the newest tri-level floor plan in Denyon Homes' Neighborhood Series. Designed with both comfort and flexibility in mind, this 3-bedroom, 2-bath home offers 1,542 square feet of thoughtfully planned living space, plus an expandable lower level that gives you room to grow as your needs change. The open-concept main living area creates an inviting space for everyday living and entertaining. Upstairs, the spacious kitchen features a large island, soft-closing cabinetry, and included microwave and dishwasher, flowing seamlessly into the dining area overlooking the great room. Convenient main-level laundry adds everyday functionality, while the private owner's suite offers a walk-in closet and an en suite bath for your own relaxing retreat. The lower level features a finished third bedroom, while offering plenty of room to grow. It's already framed for a future family room and fourth bedroom, with plumbing in place for a future third bathroom, making it easy to expand as your needs change. A blacktop driveway completes the home for added convenience. Photos
Active
$355,900
210 CEDAR HAVEN TRAIL #CC15, Rothschild, WI 54474
3beds
1,542sqft
:
Get pre-qualified$2,479/mo
Single Family Residence
Built in 2026
0.35 Acres Lot
$-- Zestimate®
$231/sqft
$-- HOA
What's special
Blacktop drivewayConvenient main-level laundryWalk-in closetSpacious kitchenEn suite bathSoft-closing cabinetryLarge island
- 2 days |
- 113 |
- 2 |
Zillow last checked:
Listing updated:
Listed by:
JEFF MARG Phone:715-432-0521,
REMAX EXCEL,
Stephanie Osowski 715-551-9558,
REMAX EXCEL
Source: WIREX MLS,MLS#: 22603634 Originating MLS: Central WI Board of REALTORS
Originating MLS: Central WI Board of REALTORSFacts & features
Interior
Bedrooms & bathrooms
- Bedrooms: 3
- Bathrooms: 2
- Full bathrooms: 2
Primary bedroom
- Level: Upper
- Area: 180
- Dimensions: 15 x 12
Bedroom 2
- Level: Upper
- Area: 110
- Dimensions: 11 x 10
Bedroom 3
- Level: Lower
- Area: 143
- Dimensions: 13 x 11
Bathroom
- Features: Master Bedroom Bath
Dining room
- Level: Upper
- Area: 90
- Dimensions: 10 x 9
Kitchen
- Level: Upper
- Area: 182
- Dimensions: 14 x 13
Living room
- Level: Main
- Area: 210
- Dimensions: 15 x 14
Heating
- Natural Gas, Forced Air
Appliances
- Included: Dishwasher, Microwave, ENERGY STAR Qualified Appliances
Features
- Ceiling Fan(s), Cathedral/vaulted ceiling, Walk-In Closet(s), High Speed Internet
- Flooring: Carpet
- Basement: Partially Finished,Concrete
Interior area
- Total structure area: 1,542
- Total interior livable area: 1,542 sqft
- Finished area above ground: 1,253
- Finished area below ground: 289
Property
Parking
- Total spaces: 3
- Parking features: 3 Car, Attached, Garage Door Opener
- Attached garage spaces: 3
Features
- Levels: Tri-Level
Lot
- Size: 0.35 Acres
Details
- Parcel number: 17628073631067
- Zoning: Residential
Construction
Type & style
- Home type: SingleFamily
- Architectural style: Raised Ranch
- Property subtype: Single Family Residence
Materials
- Vinyl Siding, Stone
- Roof: Shingle
Condition
- 0-5 Years,New Construction
- New construction: Yes
- Year built: 2026
Utilities & green energy
- Sewer: Public Sewer
- Water: Public
- Utilities for property: Cable Available
Community & HOA
Community
- Security: Smoke Detector(s)
Location
- Region: Rothschild
- Municipality: Rothschild
Financial & listing details
- Price per square foot: $231/sqft
- Date on market: 7/30/2026
Estimated market value
Not available
Estimated sales range
Not available
Not available
Price history
| Date | Event | Price |
|---|---|---|
| 7/30/2026 | Listed for sale | $355,900$231/sqft |
Source:  WIREX MLS #22603634 Report a problem WIREX MLS #22603634 Report a problem | ||
Public tax history
Tax history is unavailable.
Monthly payment
Est. payment
Payment breakdown
Explore the cost of this home by adjusting the details. Changes won't be saved.Climate risks
Neighborhood: 54474
Nearby schools
GreatSchools rating
- 4/10Rothschild Elementary SchoolGrades: PK-5Distance: 1.6 mi
- 9/10D C Everest Junior High SchoolGrades: 8-9Distance: 2 mi
- 6/10D C Everest High SchoolGrades: 10-12Distance: 1.8 mi
Schools provided by the listing agent
- Middle: D C Everest
- High: D C Everest
- District: D C Everest
Source: WIREX MLS. This data may not be complete. We recommend contacting the local school district to confirm school assignments for this home.
- $329,9002 bd2 ba1.3k sqft315 Cedar Haven Trl #CC21, Rothschild, WI 54474New Construction

- $593,8004 bd3 ba3.8k sqft1807 Cedar Creek Dr, Rothschild, WI 54474Off Market
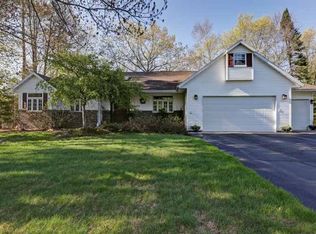
- $491,100-- bd-- ba-- sqft1811 Cedar Creek Dr, Rothschild, WI 54474Off Market
- $417,800-- bd-- ba-- sqft1810 Cedar Creek Dr, Rothschild, WI 54474Off Market
- $431,300-- bd-- ba-- sqft9208 Pineview St, Rothschild, WI 54474Off Market
- $345,1003 bd1 ba1.4k sqft9207 Pineview St, Rothschild, WI 54474Off Market
- $453,000-- bd-- ba-- sqft1803 Cedar Creek Dr, Rothschild, WI 54474Off Market
- $486,000-- bd-- ba-- sqft1903 Cedar Creek Dr, Rothschild, WI 54474Off Market
A local agent can set up tours, give advice and negotiate with sellers.
Similar homes
- $329,9002 bd2 ba1.3k sqft315 CEDAR HAVEN TRAIL #CC21, Rothschild, WI 54474ActiveMLS ID #22603630, STEPHANIE OSOWSKI. WIREX MLS
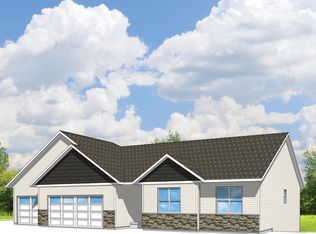
- $459,9003 bd2 ba2.2k sqft250 CEDAR HAVEN TRAIL #CC12, Rothschild, WI 54474Active
 MLS ID #22603633, JEFF MARG. WIREX MLS
 - $328,0003 bd2 ba1.4k sqft7611 CALLON AVENUE, Weston, WI 54476Active
 MLS ID #22603617, ANNE RUEB. WIREX MLS
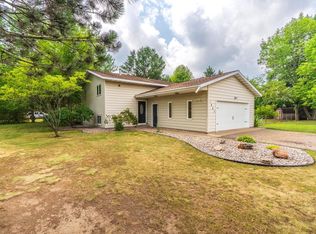
 - $290,0003 bd2 ba1.8k sqft1863 EVA ROAD, Kronenwetter, WI 54455Active
 MLS ID #22603650, THE WARAKSA GROUP. WIREX MLS
 - $319,0004 bd2 ba1.7k sqft9407 MEADOW CREEK LANE, Weston, WI 54476ActiveMLS ID #22603398, BRENDA SCHUMACHER. WIREX MLS
- $314,9002 bd1 ba1.3k sqft3303 MALLARD COURT, Weston, WI 54476ActiveMLS ID #22603639, AUSTIN SOLOMON. WIREX MLS
- $339,9003 bd4 ba2.1k sqft3308 AMANDA DRIVE, Weston, WI 54476ActiveMLS ID #22603686, JACOB MIZGALSKI. WIREX MLS
- $263,0003 bd2 ba1k sqft512 EDGAR AVENUE, Rothschild, WI 54474ActiveMLS ID #22603498, LESLIE BOYEA. WIREX MLS
- $329,9003 bd2 ba1.8k sqft2581 GOLDEN EAGLE ROAD, Kronenwetter, WI 54455ActiveMLS ID #22603372, CAROLYN MCNAMARA. WIREX MLS
- $459,9003 bd2 ba2k sqft8705 HINNER SPRINGS DRIVE, Weston, WI 54476ActiveMLS ID #22603616, ADAM JENSEN. WIREX MLS
- $307,9002 bd2 ba1.1k sqft289 CEDAR HAVEN TRAIL #CC20, Rothschild, WI 54474ActiveMLS ID #22603363, JEFF MARG. WIREX MLS
- $324,9003 bd3 ba2k sqft2235 BLUEJAY LANE, Kronenwetter, WI 54455ActiveMLS ID #22603369, DON AND C.A. HALL. WIREX MLS
- $359,9003 bd2 ba2.1k sqft2135 VICTOR LANE, Kronenwetter, WI 54455ActiveMLS ID #22601470, TIMOTHY WIMMER. WIREX MLS
- $299,9003 bd2 ba2k sqft5409 ALEX STREET, Weston, WI 54476ActiveMLS ID #22603565, KATIE WADZINSKI. WIREX MLS
- $297,9002 bd2 ba1.2k sqft257 CEDAR HAVEN TRAIL #CC17, Rothschild, WI 54474ActiveMLS ID #22603365, STEPHANIE OSOWSKI. WIREX MLS
- $350,0003 bd2 ba2.1k sqft6109 BABL LANE, Weston, WI 54476ActiveMLS ID #22603174, LARKIN REAL ESTATE GROUP. WIREX MLS
- $304,9003 bd2 ba1.8k sqft5108 VON KANEL STREET, Weston, WI 54476ActiveMLS ID #22603463, JACOB MIZGALSKI. WIREX MLS
- $317,9003 bd2 ba1.9k sqft5606 WALNUT STREET, Weston, WI 54476ActiveMLS ID #22603023, RICK MULLEN. WIREX MLS
- $499,0003 bd3 ba2.2k sqft4306 River Bend Rd, Weston, WI 54476For SaleMLS ID #218775, ROB CORNELIUS, CR REALTY. GNMLS
- $325,0004 bd2 ba1.8k sqft409 11th Street, Wausau, WI 54403ActiveMLS ID #1603358, Chris Redman. WIREX MLS
