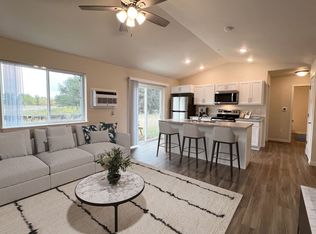
Affordable new construction has never looked so good. The Aenon Twin Home by Denyon Homes, part of the new Zero Lot Line series, offers the perfect blend of comfort, style, and low-maintenance living. This thoughtfully designed 2-bedroom, 2-bath home features 1,213 square feet of open-concept living space with a layout that's both functional and inviting. The kitchen comes complete with all appliances, while the main level includes convenient laundry, a spacious owner's suite with a private bath and walk-in closet, and a second bedroom with a full bath nearby. The unfinished lower level is ready for future expansion with framing already in place for a family room and third bedroom, plus plumbing for a third bathroom. Outside, you'll enjoy a private side yard, completed lawn and landscaping, gutters, and a blacktop driveway. Experience the benefits of homeownership with less maintenance and no association fees. Estimated completion is set for winter. Photos are of a similar model.
Active
$297,900
257 CEDAR HAVEN TRAIL #CC17, Rothschild, WI 54474
2beds
1,213sqft
:
Get pre-qualified$2,075/mo
Single Family Residence
Built in 2026
9,147 Square Feet Lot
$298,300 Zestimate®
$246/sqft
$-- HOA
What's special
Blacktop drivewayCompleted lawn and landscapingPrivate side yard
- 15 days |
- 319 |
- 10 |
Zillow last checked:
Listing updated:
Listed by:
STEPHANIE OSOWSKI Phone:715-551-9558,
REMAX EXCEL,
Jeff Marg 715-432-0521,
REMAX EXCEL
Source: WIREX MLS,MLS#: 22603365 Originating MLS: Central WI Board of REALTORS
Originating MLS: Central WI Board of REALTORSFacts & features
Interior
Bedrooms & bathrooms
- Bedrooms: 2
- Bathrooms: 2
- Full bathrooms: 2
- Main level bedrooms: 2
Primary bedroom
- Level: Main
- Area: 195
- Dimensions: 13 x 15
Bedroom 2
- Level: Main
- Area: 110
- Dimensions: 10 x 11
Kitchen
- Level: Main
- Area: 132
- Dimensions: 12 x 11
Living room
- Level: Main
- Area: 168
- Dimensions: 14 x 12
Heating
- Natural Gas, Forced Air
Appliances
- Included: Dishwasher, Microwave
Features
- Walk-In Closet(s)
- Flooring: Carpet
- Basement: Unfinished,Concrete
Interior area
- Total structure area: 1,213
- Total interior livable area: 1,213 sqft
- Finished area above ground: 1,213
- Finished area below ground: 0
Property
Parking
- Total spaces: 2
- Parking features: 2 Car, Attached, Garage Door Opener
- Attached garage spaces: 2
Features
- Levels: One
- Stories: 1
Lot
- Size: 9,147 Square Feet
Details
- Parcel number: 17628073620039
- Zoning: Residential
Construction
Type & style
- Home type: SingleFamily
- Architectural style: Ranch
- Property subtype: Single Family Residence
Materials
- Vinyl Siding, Other
- Roof: Shingle
Condition
- 0-5 Years,New Construction
- New construction: Yes
- Year built: 2026
Utilities & green energy
- Sewer: Public Sewer
- Water: Public
- Utilities for property: Cable Available
Community & HOA
Community
- Security: Smoke Detector(s)
Location
- Region: Rothschild
- Municipality: Rothschild
Financial & listing details
- Price per square foot: $246/sqft
- Date on market: 7/17/2026
Estimated market value
$298,300
$283,000 - $313,000
$2,128/mo
Price history
| Date | Event | Price |
|---|---|---|
| 7/17/2026 | Listed for sale | $297,900$246/sqft |
Source:  WIREX MLS #22603365 Report a problem WIREX MLS #22603365 Report a problem | ||
Public tax history
Tax history is unavailable.
Monthly payment
Est. payment
Payment breakdown
Explore the cost of this home by adjusting the details. Changes won't be saved.Climate risks
Neighborhood: 54474
Nearby schools
GreatSchools rating
- 4/10Evergreen Elementary SchoolGrades: K-5Distance: 1 mi
- 9/10D C Everest Junior High SchoolGrades: 8-9Distance: 2.6 mi
- 6/10D C Everest High SchoolGrades: 10-12Distance: 2.7 mi
Schools provided by the listing agent
- Middle: D C Everest
- High: D C Everest
- District: D C Everest
Source: WIREX MLS. This data may not be complete. We recommend contacting the local school district to confirm school assignments for this home.
- $--2 bd1 ba900 sqft10000 Calumet St #RO-10200-19, Rothschild, WI 54474Off Market
- $--1 bd1 ba797 sqft10000 Calumet St #RO-10121-52, Rothschild, WI 54474Off Market
- $--2 bd1 ba900 sqft10000 Calumet St #RO-10200-20, Rothschild, WI 54474Off Market
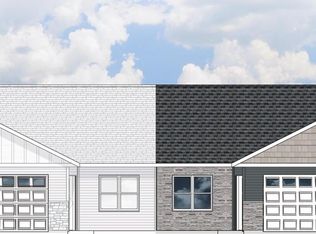
- $307,9002 bd2 ba1.1k sqft289 Cedar Haven Trl #CC20, Rothschild, WI 54474New Construction
- $79,700-- bd-- ba-- sqft10403 Tesch Ln, Rothschild, WI 54474Off Market
- $--2 bd2 ba-- sqft10000 Calumet St #F320A52C6, Rothschild, WI 54474Off Market
- $--1 bd1 ba-- sqft10000 Calumet St #776F18CCB, Rothschild, WI 54474Off Market
- $--1 bd1 ba-- sqft10000 Calumet St #1, Rothschild, WI 54474Off Market
A local agent can set up tours, give advice and negotiate with sellers.
Similar homes
- $307,9002 bd2 ba1.1k sqft289 CEDAR HAVEN TRAIL #CC20, Rothschild, WI 54474ActiveMLS ID #22603363, JEFF MARG. WIREX MLS
- $329,9002 bd2 ba1.3k sqft315 CEDAR HAVEN TRAIL #CC21, Rothschild, WI 54474Active
 MLS ID #22603630, STEPHANIE OSOWSKI. WIREX MLS
 - $263,0003 bd2 ba1k sqft512 EDGAR AVENUE, Rothschild, WI 54474Active
 MLS ID #22603498, LESLIE BOYEA. WIREX MLS
 - $355,9003 bd2 ba1.5k sqft210 CEDAR HAVEN TRAIL #CC15, Rothschild, WI 54474Active
 MLS ID #22603634, JEFF MARG. WIREX MLS
 - $314,9002 bd1 ba1.3k sqft3303 MALLARD COURT, Weston, WI 54476ActiveMLS ID #22603639, AUSTIN SOLOMON. WIREX MLS
- $328,0003 bd2 ba1.4k sqft7611 CALLON AVENUE, Weston, WI 54476ActiveMLS ID #22603617, ANNE RUEB. WIREX MLS
- $279,0003 bd2 ba1.8k sqft1925 DEWBERRY DRIVE, Kronenwetter, WI 54455ActiveMLS ID #22603318, LORA BLADOW. WIREX MLS
- $319,0004 bd2 ba1.7k sqft9407 MEADOW CREEK LANE, Weston, WI 54476ActiveMLS ID #22603398, BRENDA SCHUMACHER. WIREX MLS
- $299,9002 bd1 ba1k sqft3802 Green Pastures Lane, Weston, WI 54476ActiveMLS ID #22603057, JOAN MATHIES. WIREX MLS
- $299,9002 bd1 ba1k sqft3804 Green Pastures Lane, Weston, WI 54476ActiveMLS ID #22603056, JOAN MATHIES. WIREX MLS
- $325,0004 bd2 ba1.8k sqft409 11th Street, Wausau, WI 54403ActiveMLS ID #1603358, Chris Redman. WIREX MLS
- $299,9003 bd3 ba1.5k sqft200901 SAINT JOHNS ROAD, Mosinee, WI 54455ActiveMLS ID #22603487, THE LEGACY GROUP. WIREX MLS
- $295,0003 bd2 ba1.2k sqft156135 EVERGREEN ROAD, Wausau, WI 54403ActiveMLS ID #22602968, SAVANNAH DRAKE. WIREX MLS
- $249,9003 bd2 ba1.7k sqft634 S 5TH AVENUE, Wausau, WI 54401ActiveMLS ID #22603668, AUSTIN SOLOMON. WIREX MLS
- $259,9003 bd1 ba1.2k sqft714 W RANDOLPH STREET, Wausau, WI 54401ActiveMLS ID #22603445, TIMOTHY WIMMER. WIREX MLS
- $309,9002 bd3 ba1.4k sqft3504 Green Pastures Lane, Weston, WI 54476ActiveMLS ID #22602014, JOAN MATHIES. WIREX MLS
- $270,0003 bd2 ba1.5k sqft1007 Winton St, Wausau, WI 54403For SaleMLS ID #50328820, Jason R Rieckmann. RANW as distributed by MLS GRID
- $224,9003 bd2 ba1.5k sqft1503 NEUPERT AVENUE, Weston, WI 54476ActiveMLS ID #22602779, TYNAN ANDERSON. WIREX MLS
- $309,9002 bd3 ba1.6k sqft3506 Green Pastures Lane, Weston, WI 54476ActiveMLS ID #22602017, JOAN MATHIES. WIREX MLS
- $341,9002 bd2 ba1.3k sqft3712 Green Pastures Lane, Weston, WI 54476ActiveMLS ID #22603058, JOAN MATHIES. WIREX MLS
