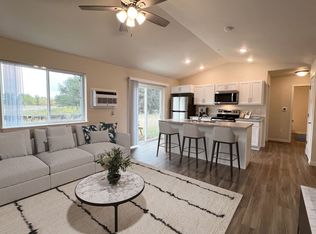
Your path to affordable, low-maintenance homeownership starts here with the Blaze Twin Home by Denyon Homes, part of the new Zero Lot Line series. This thoughtfully designed 2-bedroom, 2-bath home offers 1,166 square feet of open-concept living with a functional layout perfect for everyday life. The kitchen comes complete with all appliances, while the main level also features convenient laundry, a spacious owner's suite with a private bath, and a comfortable second bedroom with a full guest bath nearby. The unfinished lower level provides plenty of room to grow with framing already in place for a future family room and third bedroom, plus plumbing for a third bathroom. Outside, you'll enjoy a private side yard, completed lawn and landscaping, gutters, and a blacktop driveway. Experience the benefits of homeownership with less maintenance and no association fees. Estimated completion is set for winter. Photos may be of a similar model.
Active
$307,900
289 CEDAR HAVEN TRAIL #CC20, Rothschild, WI 54474
2beds
1,166sqft
:
Get pre-qualified$2,145/mo
Single Family Residence
Built in 2026
10,018 Square Feet Lot
$308,000 Zestimate®
$264/sqft
$-- HOA
What's special
Blacktop drivewayCompleted lawn and landscapingPrivate side yard
- 15 days |
- 171 |
- 7 |
Zillow last checked:
Listing updated:
Listed by:
JEFF MARG Phone:715-432-0521,
REMAX EXCEL,
Stephanie Osowski 715-551-9558,
REMAX EXCEL
Source: WIREX MLS,MLS#: 22603363 Originating MLS: Central WI Board of REALTORS
Originating MLS: Central WI Board of REALTORSFacts & features
Interior
Bedrooms & bathrooms
- Bedrooms: 2
- Bathrooms: 2
- Full bathrooms: 2
- Main level bedrooms: 2
Primary bedroom
- Level: Main
- Area: 182
- Dimensions: 14 x 13
Bedroom 2
- Level: Main
- Area: 121
- Dimensions: 11 x 11
Bathroom
- Features: Master Bedroom Bath
Kitchen
- Level: Main
- Area: 90
- Dimensions: 10 x 9
Living room
- Level: Main
- Area: 195
- Dimensions: 15 x 13
Heating
- Natural Gas, Forced Air
Appliances
- Included: Dishwasher, Microwave
Features
- Flooring: Carpet
- Basement: Unfinished,Concrete
Interior area
- Total structure area: 1,166
- Total interior livable area: 1,166 sqft
- Finished area above ground: 1,166
- Finished area below ground: 0
Property
Parking
- Total spaces: 2
- Parking features: 2 Car, Attached, Garage Door Opener
- Attached garage spaces: 2
Features
- Levels: One
- Stories: 1
- Patio & porch: Patio
Lot
- Size: 10,018 Square Feet
Details
- Parcel number: 17628073620042
- Zoning: Residential
Construction
Type & style
- Home type: SingleFamily
- Architectural style: Ranch
- Property subtype: Single Family Residence
Materials
- Vinyl Siding, Stone
- Roof: Shingle
Condition
- 0-5 Years,New Construction
- New construction: Yes
- Year built: 2026
Utilities & green energy
- Sewer: Public Sewer
- Water: Public
- Utilities for property: Cable Available
Community & HOA
Community
- Security: Smoke Detector(s)
Location
- Region: Rothschild
- Municipality: Rothschild
Financial & listing details
- Price per square foot: $264/sqft
- Date on market: 7/17/2026
Estimated market value
$308,000
$293,000 - $323,000
$1,881/mo
Price history
| Date | Event | Price |
|---|---|---|
| 7/17/2026 | Listed for sale | $307,900$264/sqft |
Source:  WIREX MLS #22603363 Report a problem WIREX MLS #22603363 Report a problem | ||
Public tax history
Tax history is unavailable.
Monthly payment
Est. payment
Payment breakdown
Explore the cost of this home by adjusting the details. Changes won't be saved.Climate risks
Neighborhood: 54474
Nearby schools
GreatSchools rating
- 4/10Evergreen Elementary SchoolGrades: K-5Distance: 1 mi
- 9/10D C Everest Junior High SchoolGrades: 8-9Distance: 2.5 mi
- 6/10D C Everest High SchoolGrades: 10-12Distance: 2.7 mi
Schools provided by the listing agent
- Middle: D C Everest
- High: D C Everest
- District: D C Everest
Source: WIREX MLS. This data may not be complete. We recommend contacting the local school district to confirm school assignments for this home.
- $--2 bd1 ba900 sqft10000 Calumet St #RO-10200-19, Rothschild, WI 54474Off Market
- $--1 bd1 ba797 sqft10000 Calumet St #RO-10121-52, Rothschild, WI 54474Off Market
- $--2 bd1 ba900 sqft10000 Calumet St #RO-10200-20, Rothschild, WI 54474Off Market
- $--2 bd2 ba-- sqft10000 Calumet St #F320A52C6, Rothschild, WI 54474Off Market
- $--1 bd1 ba-- sqft10000 Calumet St #776F18CCB, Rothschild, WI 54474Off Market
- $--1 bd1 ba-- sqft10000 Calumet St #1, Rothschild, WI 54474Off Market
- $--1 bd1 ba-- sqft605 Eagle Nest Blvd #776F18CCB, Rothschild, WI 54474Off Market
- $--2 bd2 ba-- sqft605 Eagle Nest Blvd #F320A52C6, Rothschild, WI 54474Off Market
A local agent can set up tours, give advice and negotiate with sellers.
Similar homes
- $297,9002 bd2 ba1.2k sqft257 CEDAR HAVEN TRAIL #CC17, Rothschild, WI 54474Active
 MLS ID #22603365, STEPHANIE OSOWSKI. WIREX MLS
 - $329,9002 bd2 ba1.3k sqft315 CEDAR HAVEN TRAIL #CC21, Rothschild, WI 54474Active
 MLS ID #22603630, STEPHANIE OSOWSKI. WIREX MLS
 - $355,9003 bd2 ba1.5k sqft210 CEDAR HAVEN TRAIL #CC15, Rothschild, WI 54474Active
 MLS ID #22603634, JEFF MARG. WIREX MLS
 - $263,0003 bd2 ba1k sqft512 EDGAR AVENUE, Rothschild, WI 54474Active
 MLS ID #22603498, LESLIE BOYEA. WIREX MLS
 - $314,9002 bd1 ba1.3k sqft3303 MALLARD COURT, Weston, WI 54476ActiveMLS ID #22603639, AUSTIN SOLOMON. WIREX MLS
- $328,0003 bd2 ba1.4k sqft7611 CALLON AVENUE, Weston, WI 54476ActiveMLS ID #22603617, ANNE RUEB. WIREX MLS
- $299,9002 bd1 ba1k sqft3802 Green Pastures Lane, Weston, WI 54476ActiveMLS ID #22603057, JOAN MATHIES. WIREX MLS
- $299,9002 bd1 ba1k sqft3804 Green Pastures Lane, Weston, WI 54476ActiveMLS ID #22603056, JOAN MATHIES. WIREX MLS
- $309,9002 bd3 ba1.4k sqft3504 Green Pastures Lane, Weston, WI 54476ActiveMLS ID #22602014, JOAN MATHIES. WIREX MLS
- $299,9003 bd3 ba1.5k sqft200901 SAINT JOHNS ROAD, Mosinee, WI 54455ActiveMLS ID #22603487, THE LEGACY GROUP. WIREX MLS
- $309,9002 bd3 ba1.6k sqft3506 Green Pastures Lane, Weston, WI 54476ActiveMLS ID #22602017, JOAN MATHIES. WIREX MLS
- $341,9002 bd2 ba1.3k sqft3712 Green Pastures Lane, Weston, WI 54476ActiveMLS ID #22603058, JOAN MATHIES. WIREX MLS
- $249,9003 bd2 ba1.7k sqft634 S 5TH AVENUE, Wausau, WI 54401ActiveMLS ID #22603668, AUSTIN SOLOMON. WIREX MLS
- $339,9002 bd2 ba1.3k sqft3710 Green Pastures Lane, Weston, WI 54476ActiveMLS ID #22603059, JOAN MATHIES. WIREX MLS
- $295,0003 bd2 ba1.2k sqft156135 EVERGREEN ROAD, Wausau, WI 54403ActiveMLS ID #22602968, SAVANNAH DRAKE. WIREX MLS
- $259,9003 bd1 ba1.2k sqft714 W RANDOLPH STREET, Wausau, WI 54401ActiveMLS ID #22603445, TIMOTHY WIMMER. WIREX MLS
- $224,9003 bd2 ba1.5k sqft1503 NEUPERT AVENUE, Weston, WI 54476ActiveMLS ID #22602779, TYNAN ANDERSON. WIREX MLS
- $274,9002 bd2 ba1.2k sqft7345 WHITESPIRE ROAD Unit 3, Schofield, WI 54476ActiveMLS ID #22603241, ROCHELLE ZILISCH. WIREX MLS
- $305,0002 bd2 ba1.1k sqft1212 GRAND AVENUE #28, Wausau, WI 54403ActiveMLS ID #22603188, MICHELLE MILLIKIN. WIREX MLS
- $194,9003 bd2 ba1.1k sqft1914 EMERSON STREET, Wausau, WI 54403ActiveMLS ID #22603611, THE STEIF TEAM. WIREX MLS
