Priced reduced! Sellers have already purchased another home and are very motivated! All offers considered! Welcome home! This beautifully maintained 4-bedroom, 3-full-bath home offers the perfect blend of comfort, style, and functionality. With over 2,200 of finished square feet, there is plenty of room for everyone! Step into a bright and spacious open-concept livingroom featuring vaulted ceilings, large windows, and an abundance of natural light. The main level flows beautifully into the dining area and large updated kitchen, creating an ideal layout for both everyday living and entertaining. The spacious primary bedroom offers a comfortable retreat with master bathroom, while the three additional bedrooms provide plenty of space for family, guests, an office, or hobbies. The finished lower level adds even more versatility with a full bathroom, laundry room, storage space, and a large area that's perfect for entertaining or relaxing. Outside, this property truly shines! Situated on approximately 1/3 acre, the beautifully landscaped and fenced backyard features mature trees, esta
Active
Price cut: $20K (10/8)
$389,000
5803 RIPPLING CREEK DRIVE, Weston, WI 54476
4beds
2,291sqft
Single Family Residence
Built in 2007
0.35 Acres Lot
$386,500 Zestimate®
$170/sqft
$-- HOA
What's special
Finished lower levelFull baLarge windowsVaulted ceilingsUpdated kitchenNatural lightPrivate retreat
- 10 days
- 1,130
- 106
Likely to sell faster than
Zillow last checked:
Listing updated:
Listed by:
LESLIE BOYEA 920-490-7446,
QUORUM ENTERPRISES, INC.
Source: WIREX MLS,MLS#: 22604815 Originating MLS: Central WI Board of REALTORS
Originating MLS: Central WI Board of REALTORSFacts & features
Interior
Bedrooms & bathrooms
- Bedrooms: 4
- Bathrooms: 3
- Full bathrooms: 3
- Main level bedrooms: 2
Primary bedroom
- Level: Main
- Area: 168
- Dimensions: 12 x 14
Bedroom 2
- Level: Main
- Area: 121
- Dimensions: 11 x 11
Bedroom 3
- Level: Lower
- Area: 132
- Dimensions: 11 x 12
Bedroom 4
- Level: Lower
- Area: 154
- Dimensions: 11 x 14
Bathroom
- Features: Master Bedroom Bath
Dining room
- Level: Main
- Area: 132
- Dimensions: 11 x 12
Family room
- Level: Lower
- Area: 440
- Dimensions: 20 x 22
Kitchen
- Level: Main
- Area: 169
- Dimensions: 13 x 13
Living room
- Level: Main
- Area: 195
- Dimensions: 13 x 15
Heating
- Natural Gas, Forced Air
Cooling
- Central Air
Appliances
- Included: Water Filtration Own
Features
- Ceiling Fan(s), Cathedral/vaulted ceiling, High Speed Internet
- Flooring: Carpet, Vinyl, Tile
- Windows: Window Coverings
- Basement: Finished,Full,Concrete
Interior area
- Total structure area: 2,291
- Total interior livable area: 2,291 sqft
- Finished area above ground: 1,184
- Finished area below ground: 1,107
Property
Parking
- Total spaces: 3
- Parking features: 3 Car, Attached, Garage Door Opener
- Attached garage spaces: 3
Features
- Levels: Bi-Level
- Patio & porch: Patio
- Fencing: Fenced Yard
Lot
- Size: 0.35 Acres
- Dimensions: 15028
Details
- Parcel number: 19228081020188
- Zoning: Residential
Construction
Type & style
- Home type: SingleFamily
- Architectural style: Raised Ranch
- Property subtype: Single Family Residence
Materials
- Brick, Vinyl Siding, Aluminum Siding
- Roof: Shingle
Condition
- 11-20 Years
- New construction: No
- Year built: 2007
Utilities & green energy
- Sewer: Public Sewer
- Water: Public
- Utilities for property: Cable Available
Community & HOA
Community
- Security: Smoke Detector(s)
- Subdivision: Sandy Meadows
Location
- Region: Weston
- Municipality: Weston
Financial & listing details
- Price per square foot: $170/sqft
- Tax assessed value: $300,100
- Annual tax amount: $4,714
- Date on market: 9/28/2026
Estimated market value
$386,500
$367,000 - $406,000
$2,685/mo
Price history
| Date | Event | Price |
|---|---|---|
| 10/8/2026 | Price change | $389,000-4.9%$170/sqft |
Source:  WIREX MLS #22604815 Report a problem WIREX MLS #22604815 Report a problem | ||
| 9/28/2026 | Listed for sale | $409,000+148%$179/sqft |
Source: WIREX MLS #22604815 Report a problem | ||
| 9/23/2008 | Sold | $164,900$72/sqft |
Source: Public Record Report a problem | ||
Public tax history
| Year | Property taxes | Tax assessment |
|---|---|---|
| 2024 | $4,714 +10.4% | $300,100 +61% |
| 2023 | $4,268 -4.4% | $186,400 |
| 2022 | $4,466 +2.8% | $186,400 |
| 2021 | $4,346 +0.6% | $186,400 |
| 2020 | $4,321 +2.7% | $186,400 |
| 2019 | $4,207 +5.8% | $186,400 +1.2% |
| 2018 | $3,976 +3.2% | $184,200 |
| 2017 | $3,851 +1.1% | $184,200 |
| 2016 | $3,810 +2.5% | $184,200 |
| 2015 | $3,718 +1.2% | $184,200 |
| 2014 | $3,675 -3.6% | $184,200 |
| 2013 | $3,814 +2.9% | $184,200 |
| 2012 | $3,706 -1.9% | $184,200 |
| 2011 | $3,779 +3.2% | $184,200 |
| 2010 | $3,662 +20.8% | $184,200 +21.3% |
| 2009 | $3,032 -3.3% | $151,800 |
| 2008 | $3,135 +951.8% | $151,800 +912% |
| 2007 | $298 +29.4% | $15,000 +53.1% |
| 2006 | $230 | $9,800 |
Find assessor info on the county website
Monthly payment
Est. payment
Payment breakdown
Explore the cost of this home by adjusting the details. Changes won't be saved.Climate risks
Neighborhood: 54476
Nearby schools
Schools provided by the listing agent
- Middle: D C Everest
- High: D C Everest
- District: D C Everest
Source: WIREX MLS. This data may not be complete. We recommend contacting the local school district to confirm school assignments for this home.

Similar homes
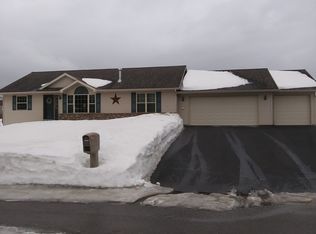
- $419,0004 bd3 ba2.9k sqft6306 HUBERT AVENUE, Weston, WI 54476Active
 MLS ID #22603871, MATT TRENKLE. WIREX MLS
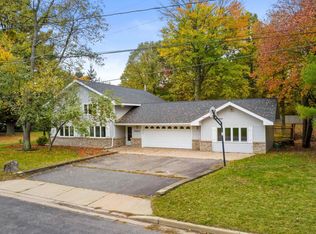
 - $399,9004 bd3 ba2.5k sqft6402 DOMINIKA STREET, Weston, WI 54476Active
 MLS ID #22604506, JOLETA WESBROCK. WIREX MLS
 - $314,9003 bd2 ba1.6k sqft5311 CATHY DRIVE, Weston, WI 54473Active
 MLS ID #22604995, ELITE REALTY TEAM - TIFFANY BROECKER & TODD REILLY. WIREX MLS
 - $405,6853 bd2 ba1.6k sqft3819 MUSKIE DRIVE, Weston, WI 54476Active
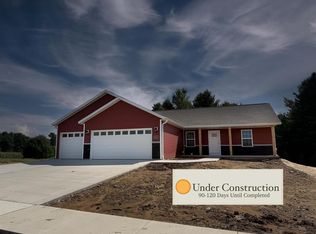 MLS ID #22604946, SHYLA UMLAUF. WIREX MLS
