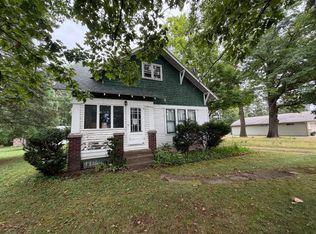
Welcome to 1802 Hemlock in the Village of Rothschild! This 3-bedroom, 1.5-bath home offers approximately 1,810 square feet of living space on a spacious 0.4-acre lot. The main bathroom has been completely gutted and remodeled, bringing a fresh, updated feel to the home. A mini-split system complements the baseboard heating for added comfort. The 3-car garage provides plenty of space for vehicles, storage, or hobbies, while the yard offers room to relax, garden, and entertain. Schedule your showing today!
Contingent
$250,000
1802 HEMLOCK AVENUE, Schofield, WI 54476
3beds
1,810sqft
Single Family Residence
Built in 1978
0.4 Acres Lot
$266,300 Zestimate®
$138/sqft
$-- HOA
What's special
Baseboard heating
- 4 days
- 396
- 20
Zillow last checked:
Listing updated:
Listed by:
JOSE SAENZ Phone:715-315-9130,
REMAX EXCEL
Source: WIREX MLS,MLS#: 22604982 Originating MLS: Central WI Board of REALTORS
Originating MLS: Central WI Board of REALTORSFacts & features
Interior
Bedrooms & bathrooms
- Bedrooms: 3
- Bathrooms: 2
- Full bathrooms: 1
- 1/2 bathrooms: 1
- Main level bedrooms: 3
Primary bedroom
- Level: Main
- Area: 156
- Dimensions: 13 x 12
Bedroom 2
- Level: Main
- Area: 110
- Dimensions: 11 x 10
Bedroom 3
- Level: Main
- Area: 130
- Dimensions: 13 x 10
Family room
- Level: Main
- Area: 576
- Dimensions: 24 x 24
Kitchen
- Level: Main
- Area: 312
- Dimensions: 13 x 24
Living room
- Level: Main
- Area: 576
- Dimensions: 24 x 24
Heating
- Electric, Baseboard
Appliances
- Included: Refrigerator, Range/Oven, Dishwasher, Microwave, Washer, Dryer
Features
- Ceiling Fan(s)
- Basement: Finished,Partial,Partially Finished,Concrete
Interior area
- Total structure area: 1,810
- Total interior livable area: 1,810 sqft
- Finished area above ground: 1,234
- Finished area below ground: 576
Property
Parking
- Total spaces: 3
- Parking features: 3 Car, Attached
- Attached garage spaces: 3
Features
- Levels: Tri-Level
- Has spa: Yes
- Spa features: Sauna/Hot Tub
Lot
- Size: 0.4 Acres
Details
- Parcel number: 17628081941073
- Zoning: Residential
Construction
Type & style
- Home type: SingleFamily
- Property subtype: Single Family Residence
Materials
- Vinyl Siding
- Roof: Shingle
Condition
- 21+ Years
- New construction: No
- Year built: 1978
Utilities & green energy
- Sewer: Public Sewer
- Water: Public
Community & HOA
Location
- Region: Schofield
- Municipality: Rothschild
Financial & listing details
- Price per square foot: $138/sqft
- Tax assessed value: $207,500
- Annual tax amount: $2,982
- Date on market: 10/6/2026
Estimated market value
$266,300
$250,000 - $282,000
$2,270/mo
Price history
| Date | Event | Price |
|---|---|---|
| 10/9/2026 | Contingent | $250,000$138/sqft |
Source:  WIREX MLS #22604982 Report a problem WIREX MLS #22604982 Report a problem | ||
| 10/6/2026 | Listed for sale | $250,000+35.2%$138/sqft |
Source: WIREX MLS #22604982 Report a problem | ||
| 2/21/2022 | Sold | $184,900+26.6%$102/sqft |
Source: WIREX MLS #22200609 Report a problem | ||
| 3/15/2018 | Sold | $146,000+0.7%$81/sqft |
Source: Public Record Report a problem | ||
| 1/25/2018 | Listed for sale | $145,000+7.5%$80/sqft |
Source: WOLDT REALTY #1800321 Report a problem | ||
| 7/18/2013 | Sold | $134,900$75/sqft |
Source: Public Record Report a problem | ||
| 6/1/2013 | Price change | $134,900+2.3%$75/sqft |
Source: Coldwell Banker Action Realty #1201477 Report a problem | ||
| 3/22/2013 | Price change | $131,900-5.7%$73/sqft |
Source: Coldwell Banker Action #1201477 Report a problem | ||
| 3/15/2013 | Price change | $139,900+3.7%$77/sqft |
Source: Coldwell Banker Action #1201477 Report a problem | ||
| 11/28/2012 | Listed for sale | $134,900-3.6%$75/sqft |
Source: Coldwell Banker Action Realty #1201477 Report a problem | ||
| 3/15/2012 | Listed for sale | $139,900-3.5%$77/sqft |
Source: Coldwell Banker Action Realty #1201477 Report a problem | ||
| 6/18/2011 | Listing removed | $145,000$80/sqft |
Source: Coldwell Banker Action Realty #1101410 Report a problem | ||
| 4/30/2011 | Price change | $145,000-3.3%$80/sqft |
Source: Coldwell Banker Action Realty #1101410 Report a problem | ||
| 4/12/2011 | Price change | $149,900-1.4%$83/sqft |
Source: Coldwell Banker Action Realty #1101410 Report a problem | ||
| 3/19/2011 | Listed for sale | $152,000+11.4%$84/sqft |
Source: Coldwell Banker Action Realty #1101410 Report a problem | ||
| 3/30/2007 | Sold | $136,500$75/sqft |
Source: Public Record Report a problem | ||
Public tax history
| Year | Property taxes | Tax assessment |
|---|---|---|
| 2024 | $2,982 -14.4% | $207,500 +20.9% |
| 2023 | $3,485 -0.1% | $171,700 |
| 2022 | $3,490 +6.2% | $171,700 |
| 2021 | $3,286 +1% | $171,700 +29.3% |
| 2020 | $3,253 +4.6% | $132,800 |
| 2019 | $3,111 +2.9% | $132,800 |
| 2018 | $3,022 +0.3% | $132,800 |
| 2017 | $3,014 +1.1% | $132,800 |
| 2016 | $2,979 +2.7% | $132,800 |
| 2015 | $2,901 -2.4% | $132,800 -4% |
| 2014 | $2,972 -3.1% | $138,300 |
| 2013 | $3,068 +1.3% | $138,300 |
| 2012 | $3,029 -3% | $138,300 |
| 2011 | $3,123 +6.4% | $138,300 |
| 2010 | $2,936 -4.6% | $138,300 +11.6% |
| 2009 | $3,076 -1.6% | $123,900 |
| 2008 | $3,125 +3.7% | $123,900 +5.1% |
| 2007 | $3,014 +8% | $117,900 |
| 2006 | $2,791 -2.5% | $117,900 |
| 2005 | $2,863 +3.7% | $117,900 |
| 2004 | $2,760 +3.2% | $117,900 |
| 2003 | $2,674 -0.4% | $117,900 |
| 2002 | $2,685 +12.1% | $117,900 +22.7% |
| 2000 | $2,395 | $96,100 |
Find assessor info on the county website
Monthly payment
Est. payment
Payment breakdown
Explore the cost of this home by adjusting the details. Changes won't be saved.Climate risks
Neighborhood: 54476
Nearby schools
Schools provided by the listing agent
- Middle: D C Everest
- High: D C Everest
- District: D C Everest
Source: WIREX MLS. This data may not be complete. We recommend contacting the local school district to confirm school assignments for this home.
Similar homes
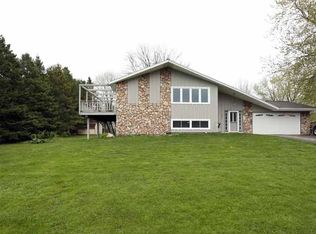
- $249,9003 bd2 ba2.1k sqft4509 STERNBERG AVENUE, Weston, WI 54476Active
 MLS ID #22604994, LAURA SEDIVY. WIREX MLS
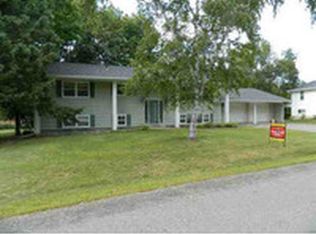
 - $200,0003 bd2 ba1.1k sqft2704 E Neupert Ave, Weston, WI 54476For Sale
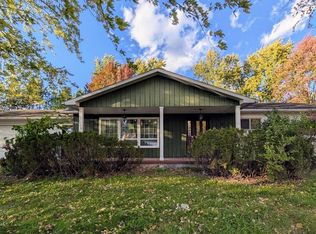 MLS ID #50334110, Eric J Muller. RANW as distributed by MLS GRID
 - $245,0003 bd1 ba1.2k sqft2708 EAU CLAIRE AVENUE, Weston, WI 54476Active
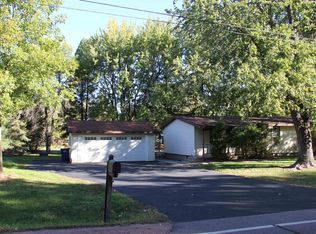 MLS ID #22604911, MEREDITH BENSON. WIREX MLS
 - $220,0004 bd2 ba1.8k sqft2312 WESTON AVENUE, Schofield, WI 54476Active
 MLS ID #22603998, VICKI SCHAAR. WIREX MLS
