D. C. Everest 3 bedroom, 1 1/2 bath ranch home has 1248 main level square feet, and 696 plus finished lower level square feet, with a rec room, a bonus room that would be ideal for a home office, a half bath and a walkout to the 2 car attached garage. The exterior is lower maintenance with metal siding, except for the front of the house which is on trend board and batten. The windows are thermal pane windows that appear to be in good condition. Fresh paint and new flooring could make this home sparkle once again. There is an additional two car detached garage which would be an ideal workshop or studio. THE ASKING PRICE INCLUDES TWO ADJACENT LOTS - 1406 and 1410 Milwaukee Avenue. Each of these lots is 60? X 126? providing a total of about .70 acres.
Active
$224,900
1413 SWANEE AVENUE, Wausau, WI 54403
3beds
1,800sqft
Single Family Residence
Built in 1961
0.36 Acres Lot
$224,900 Zestimate®
$125/sqft
$-- HOA
What's special
Rec roomFresh paintThermal pane windowsNew flooring
- 3 days
- 432
- 37
Zillow last checked:
Listing updated:
Listed by:
RICK MULLEN Main:715-359-0521,
COLDWELL BANKER ACTION
Source: WIREX MLS,MLS#: 22605267 Originating MLS: Central WI Board of REALTORS
Facts & features
Interior
Bedrooms & bathrooms
- Bedrooms: 3
- Bathrooms: 2
- Full bathrooms: 1
- 1/2 bathrooms: 1
- Main level bedrooms: 3
Primary bedroom
- Level: Main
- Area: 143
- Dimensions: 13 x 11
Bedroom 2
- Level: Main
- Area: 110
- Dimensions: 11 x 10
Bedroom 3
- Level: Main
- Area: 110
- Dimensions: 11 x 10
Family room
- Level: Lower
- Area: 336
- Dimensions: 28 x 12
Kitchen
- Level: Main
- Area: 120
- Dimensions: 12 x 10
Living room
- Level: Main
- Area: 247
- Dimensions: 19 x 13
Heating
- Natural Gas, Forced Air
Features
- Flooring: Carpet, Vinyl, Wood
- Basement: Walk-Out Access,Partially Finished,Full,Concrete
Interior area
- Total structure area: 1,800
- Total interior livable area: 1,800 sqft
- Finished area above ground: 1,248
- Finished area below ground: 552
Property
Parking
- Total spaces: 4
- Parking features: 4 Car, Attached, Detached
- Attached garage spaces: 4
Features
- Levels: One
- Stories: 1
Lot
- Size: 0.36 Acres
Details
- Additional structures: Storage
- Parcel number: 29128080620053/52/51
- Zoning: Residential
Construction
Type & style
- Home type: SingleFamily
- Architectural style: Ranch
- Property subtype: Single Family Residence
Materials
- Vinyl Siding, Wood Siding, Other
- Roof: Shingle
Condition
- 21+ Years
- New construction: No
- Year built: 1961
Utilities & green energy
- Sewer: Public Sewer
- Water: Public
Community & HOA
Location
- Region: Wausau
- Municipality: Wausau
Financial & listing details
- Price per square foot: $125/sqft
- Tax assessed value: $163,000
- Annual tax amount: $2,754
- Date on market: 10/22/2026
Estimated market value
$224,900
$214,000 - $236,000
$1,496/mo
Price history
| Date | Event | Price |
|---|---|---|
| 10/22/2026 | Listed for sale | $224,900$125/sqft |
Source:  WIREX MLS #22605267 Report a problem | ||
Public tax history
| Year | Property taxes | Tax assessment |
|---|---|---|
| 2025 | $2,754 -2.3% | $163,000 |
| 2024 | $2,818 +12.2% | $163,000 +38% |
| 2023 | $2,512 -5.1% | $118,100 |
| 2022 | $2,647 +5.8% | $118,100 |
| 2021 | $2,503 -5.8% | $118,100 |
| 2020 | $2,656 +17.6% | $118,100 +22.1% |
| 2019 | $2,259 -5.8% | $96,700 |
| 2018 | $2,400 +2.5% | $96,700 |
| 2017 | $2,342 +3% | $96,700 |
| 2016 | $2,273 -2.7% | $96,700 |
| 2015 | $2,336 -7.7% | $96,700 -11.1% |
| 2014 | $2,531 -1.1% | $108,800 |
| 2013 | $2,560 +1.2% | $108,800 |
| 2012 | $2,530 -1.4% | $108,800 |
| 2011 | $2,565 +0.7% | $108,800 |
| 2010 | $2,548 +1.1% | $108,800 |
| 2009 | $2,519 +0.8% | $108,800 |
| 2008 | $2,498 +4.3% | $108,800 |
| 2007 | $2,395 +2.7% | $108,800 +14% |
| 2006 | $2,333 -0.3% | $95,400 |
| 2005 | $2,340 +8.9% | $95,400 |
| 2004 | $2,148 -6.5% | $95,400 +21.2% |
| 2003 | $2,297 -1.6% | $78,700 |
| 2002 | $2,335 +6.1% | $78,700 |
| 2000 | $2,200 | $78,700 |
Find assessor info on the county website
Monthly payment
Est. payment
Payment breakdown
Explore the cost of this home by adjusting the details. Changes won't be saved.Climate risks
Neighborhood: 54403
Nearby schools
Schools provided by the listing agent
- Middle: D C Everest
- High: D C Everest
- District: D C Everest
Source: WIREX MLS. This data may not be complete. We recommend contacting the local school district to confirm school assignments for this home.


Similar homes
- $199,9004 bd2 ba1.3k sqft926 Nina Ave, Wausau, WI 54403For Sale
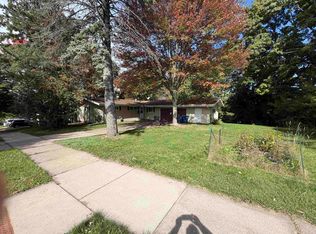 MLS ID #50334868, Travis J Fonder. RANW as distributed by MLS GRID
- $216,0002 bd2 ba1.6k sqft511 ROSS AVENUE, Wausau, WI 54403Active
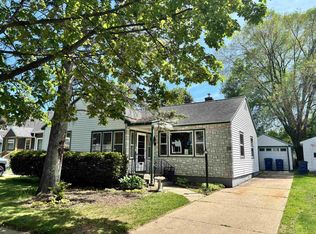 MLS ID #22604983, LESLIE BOYEA. WIREX MLS
- $239,9005 bd3 ba1.7k sqft115 ETHEL STREET, Wausau, WI 54403Active
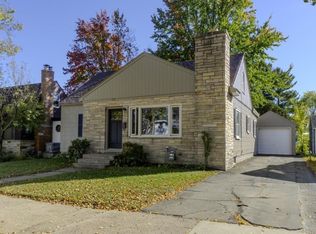 MLS ID #22604978, JAYNE ALWIN. WIREX MLS
- $249,9003 bd1 ba1.1k sqft160791 COUNTY ROAD Z, Wausau, WI 54403Active
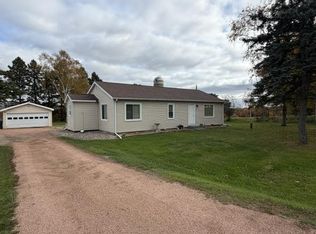 MLS ID #22605140, JODI TEIGE. WIREX MLS
- $299,9004 bd2 ba1.8k sqft409 N 11th Street, Wausau, WI 54403For Sale
 MLS ID #1603358, Chris Redman. NWWMLS
