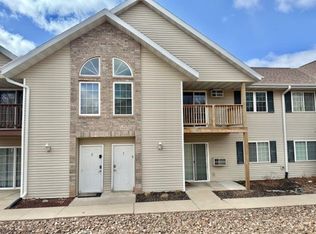
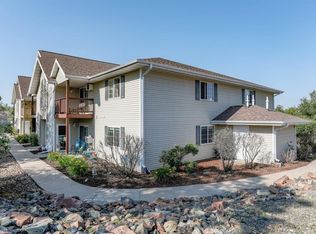
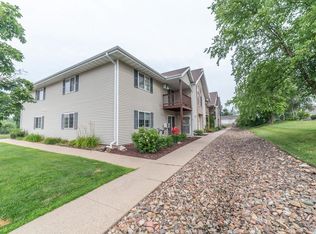
Are you done with all the raking of the leaves and dreading the snow shoveling? Well then this is your opportunity to ditch the rake and shovel. This move in ready condo will make your life so much easier and no more yard work or snow removal! Welcome home to this beautifully maintained, move-in-ready main-floor condo offering the ease and comfort of zero-entry, one-level living. Freshly painted throughout and finished with new luxury vinyl plank flooring, this inviting home is ready for you to simply unpack and enjoy. If you are looking for a great starter home, a comfortable home for downsizing, or a convenient seasonal home for snowbirds who enjoy spending the warmer months here, this condo offers an easy and low-maintenance lifestyle. As you enter, you?ll be welcomed by a practical entryway with a coat closet. The open-concept layout connects the living room, dinette area, and kitchen, creating a warm and comfortable space for everyday living or hosting friends and family. A patio door off the living room leads to your private patio, an ideal spot for morning coffee, fresh air
Pending
$145,000
7320 WHITESPIRE ROAD # 4, Schofield, WI 54476
1beds
838sqft
Condominium
Built in 2004
-- sqft lot
$140,200 Zestimate®
$173/sqft
$-- HOA
What's special
Move-in-ready main-floor condoFreshly painted throughoutInviting home
- 41 days
- 330
- 10
Zillow last checked:
Listing updated:
Listed by:
ROCHELLE ZILISCH Phone:715-841-0015,
AMAXIMMO LLC
Source: WIREX MLS,MLS#: 22604608 Originating MLS: Central WI Board of REALTORS
Facts & features
Interior
Bedrooms & bathrooms
- Bedrooms: 1
- Bathrooms: 1
- Full bathrooms: 1
- Main level bedrooms: 1
Primary bedroom
- Level: Main
- Area: 140
- Dimensions: 14 x 10
Kitchen
- Level: Main
- Area: 132
- Dimensions: 11 x 12
Living room
- Level: Main
- Area: 320
- Dimensions: 20 x 16
Heating
- Natural Gas, Radiant, In-floor
Cooling
- Has cooling: Yes
Appliances
- Included: Refrigerator, Range/Oven, Dishwasher, Microwave, Washer, Dryer
Features
- Ceiling Fan(s), High Speed Internet
- Basement: None / Slab,None
Interior area
- Total structure area: 838
- Total interior livable area: 838 sqft
- Finished area above ground: 838
- Finished area below ground: 0
Property
Parking
- Total spaces: 1
- Parking features: 1 Car, Detached, Garage Door Opener
- Garage spaces: 1
Features
- Levels: One,1 Story
- Stories: 1
- Patio & porch: Patio
Details
- Parcel number: 17628081930069
- Zoning: Residential
Construction
Type & style
- Home type: Condo
- Property subtype: Condominium
Materials
- Vinyl Siding
- Roof: Shingle
Condition
- 21+ Years
- New construction: No
- Year built: 2004
Utilities & green energy
- Sewer: Public Sewer
- Water: Public
- Utilities for property: Cable Available
Community & HOA
Location
- Region: Schofield
- Municipality: Rothschild
Financial & listing details
- Price per square foot: $173/sqft
- Tax assessed value: $120,900
- Annual tax amount: $1,903
- Date on market: 9/16/2026
Estimated market value
$140,200
$133,000 - $147,000
$1,278/mo
Price history
| Date | Event | Price |
|---|---|---|
| 10/22/2026 | Pending sale | $145,000$173/sqft |
Source:  WIREX MLS #22604608 Report a problem | ||
| 9/16/2026 | Listed for sale | $145,000+16%$173/sqft |
Source: WIREX MLS #22604608 Report a problem | ||
| 6/4/2025 | Sold | $125,000+54.3%$149/sqft |
Source: Public Record Report a problem | ||
| 4/6/2021 | Sold | $81,000+21.1%$97/sqft |
Source: Public Record Report a problem | ||
| 3/16/2020 | Sold | $66,900-4.3%$80/sqft |
Source: Public Record Report a problem | ||
| 1/6/2020 | Listed for sale | $69,900$83/sqft |
Source: FOREST GREEN REALTY #22000057 Report a problem | ||
| 7/5/2019 | Listing removed | $765$1/sqft |
Source: Forest Green Realty & Management Report a problem | ||
| 5/7/2019 | Listed for rent | $765$1/sqft |
Source: Forest Green Realty & Management Report a problem | ||
Public tax history
| Year | Property taxes | Tax assessment |
|---|---|---|
| 2025 | $1,904 +5.9% | $120,900 |
| 2024 | $1,798 +24.6% | $120,900 +75.2% |
| 2023 | $1,443 +0.1% | $69,000 |
| 2022 | $1,442 +5.6% | $69,000 |
| 2021 | $1,366 +2.7% | $69,000 +28.5% |
| 2020 | $1,330 +3.7% | $53,700 |
| 2019 | $1,283 +8.7% | $53,700 |
| 2018 | $1,180 +0.3% | $53,700 |
| 2017 | $1,176 +1.1% | $53,700 |
| 2016 | $1,163 +2.9% | $53,700 |
| 2015 | $1,131 +18% | $53,700 +14.7% |
| 2014 | $958 -3.3% | $46,800 |
| 2013 | $991 +1.4% | $46,800 |
| 2012 | $977 -3.2% | $46,800 |
| 2011 | $1,010 +6.6% | $46,800 |
| 2010 | $947 -15.4% | $46,800 |
| 2009 | $1,120 | $46,800 |
Find assessor info on the county website
Monthly payment
Est. payment
Payment breakdown
Explore the cost of this home by adjusting the details. Changes won't be saved.Climate risks
Neighborhood: 54476
Nearby schools
Schools provided by the listing agent
- Middle: D C Everest
- High: D C Everest
- District: D C Everest
Source: WIREX MLS. This data may not be complete. We recommend contacting the local school district to confirm school assignments for this home.
Similar homes
- $162,4002 bd1 ba1.1k sqft7410 WHITESPIRE ROAD, Rothschild, WI 54476Active
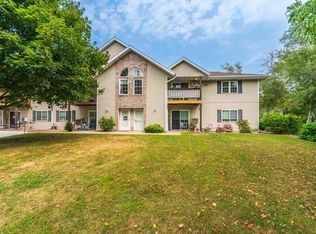 MLS ID #22603913, RISE REAL ESTATE TEAM. WIREX MLS
- $185,0002 bd1 ba1k sqft3712 WESTON AVENUE, Weston, WI 54476Active
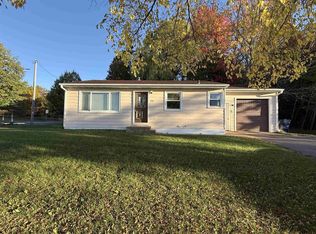 MLS ID #22605215, TEAM KITOWSKI. WIREX MLS
- $155,0003 bd1 ba1.2k sqft1324 S 3RD AVENUE, Wausau, WI 54401Active
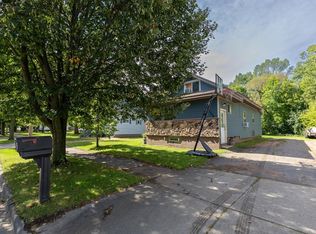 MLS ID #22604634, SAVANNAH DRAKE. WIREX MLS
- $200,0003 bd2 ba1.1k sqft2704 E Neupert Ave, Weston, WI 54476For Sale
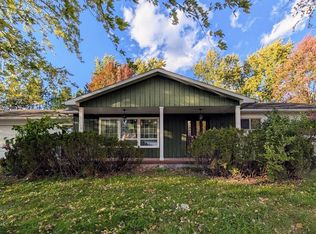 MLS ID #50334110, Eric J Muller. RANW as distributed by MLS GRID
