Move-in ready home in Antigo! This property has had recent updates providing you with a fresh canvas to decorate your way! The main level consists of a living room, dining area, open kitchen, 2 bedrooms, a full bath, and a nook that could be used as a breakfast nook or whatever you can think of! The upper level has 2 bedrooms, a walk-in closet or office space, and a large full bathroom with laundry hookups. The house has new carpet, fresh drywall, paint, vinyl plank flooring in the kitchen, and some new light fixtures. This property is ready for you! Schedule a showing today!
For sale
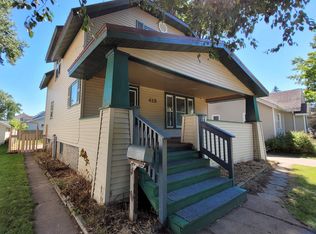
Street View
$189,900
812 Pine St, Antigo, WI 54409
4beds
1,920sqft
Single Family Residence
Built in ----
0.27 Acres Lot
$-- Zestimate®
$99/sqft
$-- HOA
What's special
Laundry hookupsDining areaFresh drywallOpen kitchenNew carpetNew light fixtures
- 11 hours
- 133
- 6
Zillow last checked:
Listing updated:
Listed by:
NICHOLAS BOLEN 715-219-1560,
BOLEN REALTY, INC
Source: GNMLS,MLS#: 219945
Facts & features
Interior
Bedrooms & bathrooms
- Bedrooms: 4
- Bathrooms: 2
- Full bathrooms: 2
Bedroom
- Level: Second
- Dimensions: 12x9'7
Bedroom
- Level: First
- Dimensions: 11'4x11'2
Bedroom
- Level: Second
- Dimensions: 11'7x11'6
Bedroom
- Level: First
- Dimensions: 11'5x10
Bathroom
- Level: First
Bathroom
- Level: Second
Breakfast room nook
- Level: First
- Dimensions: 7x5'5
Entry foyer
- Level: First
- Dimensions: 5'5x4
Kitchen
- Level: First
- Dimensions: 11'8x11
Living room
- Level: First
- Dimensions: 25x11'3
Other
- Level: Second
- Dimensions: 13x11'7
Other
- Level: Second
- Dimensions: 13'3x13
Heating
- Forced Air, Natural Gas
Appliances
- Included: Electric Oven, Electric Range, Gas Water Heater, Microwave, Refrigerator
- Laundry: Washer Hookup, In Basement
Features
- Ceiling Fan(s)
- Flooring: Carpet
- Basement: Daylight,Full,Interior Entry,Unfinished
- Has fireplace: No
- Fireplace features: None
Interior area
- Total structure area: 1,920
- Total interior livable area: 1,920 sqft
- Finished area above ground: 1,920
- Finished area below ground: 0
Property
Parking
- Parking features: No Garage, Driveway
- Has uncovered spaces: Yes
Features
- Levels: Two
- Stories: 2
- Exterior features: Shed, Gravel Driveway
- Frontage length: 0,0
Lot
- Size: 0.27 Acres
- Features: Level
Details
- Additional structures: Shed(s)
- Parcel number: 2012118
Construction
Type & style
- Home type: SingleFamily
- Architectural style: Two Story
- Property subtype: Single Family Residence
Materials
- Frame, Metal Siding
- Foundation: Stone
- Roof: Composition,Shingle
Utilities & green energy
- Electric: Circuit Breakers
- Sewer: Public Sewer
- Water: Public
Community & HOA
Community
- Subdivision: Jones Second Add
Location
- Region: Antigo
Financial & listing details
- Price per square foot: $99/sqft
- Tax assessed value: $56,400
- Annual tax amount: $966
- Date on market: 10/7/2026
- Ownership: Corporation
Estimated market value
Not available
Estimated sales range
Not available
Not available
Price history
| Date | Event | Price |
|---|---|---|
| 10/7/2026 | Listed for sale | $189,900+137.4%$99/sqft |
Source:  GNMLS #219945 Report a problem GNMLS #219945 Report a problem | ||
| 5/29/2026 | Sold | $80,000-5.8%$42/sqft |
Source: GNMLS #216131 Report a problem | ||
| 5/27/2026 | Pending sale | $84,900$44/sqft |
Source: GNMLS #216131 Report a problem | ||
| 3/30/2026 | Contingent | $84,900$44/sqft |
Source: GNMLS #216131 Report a problem | ||
| 3/23/2026 | Listed for sale | $84,900$44/sqft |
Source: GNMLS #216131 Report a problem | ||
Public tax history
| Year | Property taxes | Tax assessment |
|---|---|---|
| 2025 | $966 -4% | $56,400 |
| 2024 | $1,006 +2.7% | $56,400 +36.6% |
| 2023 | $980 +10% | $41,300 |
| 2022 | $891 -4.3% | $41,300 |
| 2021 | $931 -7.5% | $41,300 |
| 2020 | $1,007 +5.1% | $41,300 |
| 2019 | $958 +3.9% | $41,300 |
| 2018 | $922 +3.7% | $41,300 |
| 2017 | $889 -5.9% | $41,300 |
| 2016 | $945 +8.2% | $41,300 |
| 2015 | $873 -31% | $41,300 -30.6% |
| 2014 | $1,266 -2.7% | $59,500 |
| 2013 | $1,301 -4% | $59,500 |
| 2011 | $1,355 +0.9% | $59,500 |
| 2010 | $1,344 +3% | $59,500 |
| 2009 | $1,304 | $59,500 |
Find assessor info on the county website
Monthly payment
Est. payment
Payment breakdown
Explore the cost of this home by adjusting the details. Changes won't be saved.Climate risks
Neighborhood: 54409
Similar homes
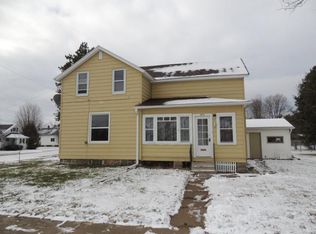
- $199,0004 bd2 ba1.5k sqft406 Deresch St, Antigo, WI 54409For Sale
 MLS ID #219926, TONI SCHNEIDER, INTEGRITY REALTORS, LLC. GNMLS
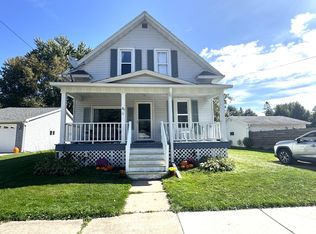
 - $195,0004 bd2 ba1.3k sqft246 S Virginia St, Antigo, WI 54409For Sale
 MLS ID #219198, ROB CORNELIUS, CR REALTY. GNMLS
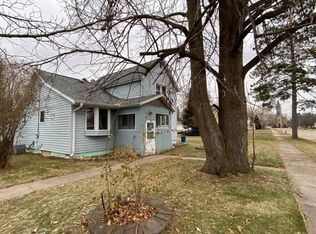
 - $169,9005 bd2 ba1.7k sqft320 Superior St, Antigo, WI 54409For Sale
 MLS ID #219434, ROB CORNELIUS, CR REALTY. GNMLS
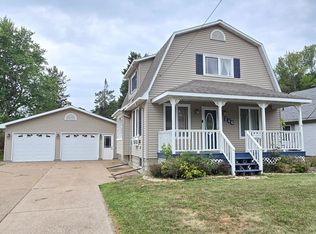
 - $184,0003 bd2 ba1.6k sqft413 5TH AVENUE, Antigo, WI 54409Active
 MLS ID #22603331, MALISA HER. WIREX MLS
