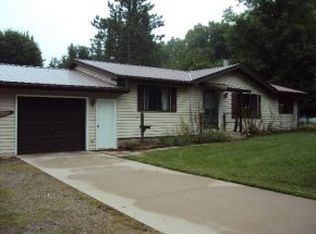
Northwoods living at its best! This well-maintained 1-bedroom, 1-bath home is situated on 5.5 wooded acres with direct access to the ATV/UTV and snowmobile trail system. The 1,140 sq. ft. home offers a comfortable floor plan with room for future expansion. Outside you'll find a spacious yard, a 2+ car detached garage with an attached storage addition, and a 12' x 18' metal storage shed—perfect for all your vehicles, tools, and recreational gear. The property is serviced by a drilled well and conventional septic system. Whether you're looking for a year-round home, vacation getaway, or recreational base camp, this property offers an outstanding location, convenience, and endless outdoor adventure right from your doorstep!
For sale
Price cut: $3K (8/26)
$169,500
N7565 School Rd, Lily, WI 54491
1beds
1,140sqft
Single Family Residence
Built in ----
5.5 Acres Lot
$-- Zestimate®
$149/sqft
$-- HOA
What's special
Attached storage additionSpacious yard
- 48 days
- 270
- 5
Zillow last checked:
Listing updated:
Listed by:
RICHARD DENTON 715-902-0509,
RADENTON REALTY LLC
Source: GNMLS,MLS#: 218851
Facts & features
Interior
Bedrooms & bathrooms
- Bedrooms: 1
- Bathrooms: 1
- Full bathrooms: 1
Primary bedroom
- Level: Second
- Dimensions: 10'6x19
Bathroom
- Level: First
Kitchen
- Level: First
- Dimensions: 17x10
Living room
- Level: First
- Dimensions: 15x11
Utility room
- Level: Basement
- Dimensions: 18x15
Heating
- Forced Air, Propane
Appliances
- Included: Electric Water Heater, Gas Oven, Gas Range, Microwave
Features
- Flooring: Carpet, Vinyl
- Basement: Crawl Space,Interior Entry,Partial
- Attic: None
- Has fireplace: No
- Fireplace features: None
Interior area
- Total structure area: 1,140
- Total interior livable area: 1,140 sqft
- Finished area above ground: 1,140
- Finished area below ground: 0
Property
Parking
- Total spaces: 2
- Parking features: Detached, Garage, Two Car Garage, Storage, Driveway
- Garage spaces: 2
- Has uncovered spaces: Yes
Features
- Levels: One and One Half
- Stories: 1.5
- Exterior features: Shed, Paved Driveway
- Frontage length: 0,0
Lot
- Size: 5.5 Acres
- Features: Level, Rural Lot
Details
- Additional structures: Shed(s)
- Parcel number: 0121145
- Zoning description: Residential
Construction
Type & style
- Home type: SingleFamily
- Architectural style: One and One Half Story
- Property subtype: Single Family Residence
Materials
- Frame, Vinyl Siding
- Foundation: Block
- Roof: Metal
Utilities & green energy
- Electric: Circuit Breakers
- Sewer: County Septic Maintenance Program - Yes, Conventional Sewer
- Water: Drilled Well
Community & HOA
Location
- Region: Lily
Financial & listing details
- Price per square foot: $149/sqft
- Tax assessed value: $91,400
- Annual tax amount: $1,476
- Date on market: 8/4/2026
- Ownership: Fee Simple
Estimated market value
Not available
Estimated sales range
Not available
$869/mo
Price history
| Date | Event | Price |
|---|---|---|
| 8/26/2026 | Price change | $169,500-1.7%$149/sqft |
Source:  GNMLS #218851 Report a problem GNMLS #218851 Report a problem | ||
| 8/4/2026 | Listed for sale | $172,500$151/sqft |
Source: GNMLS #218851 Report a problem | ||
Public tax history
| Year | Property taxes | Tax assessment |
|---|---|---|
| 2025 | $1,476 -0.4% | $91,400 |
| 2024 | $1,482 +32.9% | $91,400 |
| 2023 | $1,115 +5.1% | $91,400 |
| 2022 | $1,061 -2.8% | $91,400 |
| 2021 | $1,092 -13.8% | $91,400 |
| 2020 | $1,267 +16.6% | $91,400 |
| 2019 | $1,087 +4.4% | $91,400 |
| 2018 | $1,041 -6.2% | $91,400 |
| 2017 | $1,110 +0.9% | $91,400 |
| 2016 | $1,100 -11.1% | $91,400 |
| 2015 | $1,237 -9.6% | $91,400 |
| 2014 | $1,369 +5.7% | $91,400 |
| 2013 | $1,296 -1.7% | $91,400 |
| 2011 | $1,318 +4.7% | $91,400 |
| 2010 | $1,259 +0.3% | $91,400 |
| 2009 | $1,254 | $91,400 |
Find assessor info on the county website
Monthly payment
Est. payment
Payment breakdown
Explore the cost of this home by adjusting the details. Changes won't be saved.Climate risks
Neighborhood: 54491
Nearby schools
Schools provided by the listing agent
- Elementary: LA Antigo
- Middle: LA Antigo
- High: LA Antigo
Source: GNMLS. This data may not be complete. We recommend contacting the local school district to confirm school assignments for this home.
Similar homes
- $159,0003 bd2 ba1.1k sqftN7769 Marshall Ln, White Lake, WI 54491For Sale
 MLS ID #218893, TYLER MONNOT, INTEGRITY REALTORS, LLC. GNMLS
 - $239,8002 bd2 ba1.3k sqftN7401 Brockman Ln, Lily, WI 54491For Sale
 MLS ID #219504, CATHERINE (KATIE) WADZINSKI, COLDWELL BANKER ACTION - MERRILL. GNMLS
 - $165,0003 bd1 ba1.5k sqft5105 Cth S, Crandon, WI 54520For Sale
 MLS ID #219592, SAMANTHA ROBERTS, ACTION REAL ESTATE LLC. GNMLS
 - $214,0002 bd1 ba920 sqft12220 Lonzo Ln, White Lake, WI 54491For Sale
 MLS ID #218416, JACQUELINE SANTOS, RADENTON REALTY LLC. GNMLS
