So much of the work has already been done—this Antigo home is ready for its next chapter. This 3-bedroom, 2-bath home offers approximately 1,290 square feet with a thoughtfully remodeled, open-concept interior that makes the main living spaces feel comfortable, connected, and easy to enjoy. Recent improvements include new wiring, electrical, plumbing, 200-amp service, siding, gutters, and windows in 2026, along with a furnace and water heater from 2019 and roof from 2020. Upstairs, the third bedroom features charming sloped ceilings, while an additional full bath and dressing area add flexibility and function. Outside, mature trees, landscaped areas, and raised planting beds create a welcoming setting. And for anyone needing room for vehicles, storage, hobbies, or a workshop, the property stands out with two garages providing space for up to three vehicles. With substantial updates already completed, a functional layout, and garage space that is hard to find, 1930 Fifth Avenue offers a lot of practical value in one property.
For sale
Price cut: $14.1K (9/20)
$209,900
1930 5th Ave, Antigo, WI 54409
3beds
1,290sqft
Single Family Residence
Built in 1945
0.35 Acres Lot
$203,500 Zestimate®
$163/sqft
$-- HOA
What's special
Thoughtfully remodeled open-concept interiorRaised planting bedsLandscaped areasMature trees
- 50 days
- 339
- 23
Likely to sell faster than
Zillow last checked:
Listing updated:
Listed by:
JACQUELINE SANTOS,
RADENTON REALTY LLC
Source: GNMLS,MLS#: 219187
Facts & features
Interior
Bedrooms & bathrooms
- Bedrooms: 3
- Bathrooms: 2
- Full bathrooms: 2
Primary bedroom
- Level: Second
- Dimensions: 20x13
Bedroom
- Level: First
- Dimensions: 10'6x10
Bedroom
- Level: First
- Dimensions: 8x9
Bathroom
- Level: First
Bathroom
- Level: Second
Entry foyer
- Level: First
- Dimensions: 4x4
Kitchen
- Level: First
- Dimensions: 15x12
Laundry
- Level: First
- Dimensions: 4x8
Living room
- Level: First
- Dimensions: 18x15
Storage room
- Level: Second
- Dimensions: 13x6
Heating
- Electric
Appliances
- Included: Dryer, Dishwasher, Exhaust Fan, Gas Oven, Gas Range, Microwave, Refrigerator, Range Hood, Washer
- Laundry: Washer Hookup, In Basement, Main Level
Features
- Attic, Bath in Primary Bedroom, Pantry, Permanent Attic Stairs, Walk-In Closet(s)
- Flooring: Concrete
- Attic: Finished,Permanent Stairs
- Has fireplace: No
- Fireplace features: None
Interior area
- Total structure area: 1,290
- Total interior livable area: 1,290 sqft
- Finished area above ground: 1,290
- Finished area below ground: 0
Property
Parking
- Total spaces: 3
- Parking features: Additional Parking, Detached, Garage, Two Car Garage, Storage, Driveway
- Garage spaces: 2
- Has uncovered spaces: Yes
Features
- Exterior features: Shed, Gravel Driveway, Paved Driveway
- Frontage length: 0,0
Lot
- Size: 0.35 Acres
Details
- Additional structures: Garage(s), Shed(s)
- Parcel number: 2012935.001.001
- Zoning description: Residential
Construction
Type & style
- Home type: SingleFamily
- Property subtype: Single Family Residence
Materials
- Frame, Vinyl Siding
- Foundation: Block
- Roof: Composition,Shingle
Condition
- Year built: 1945
Utilities & green energy
- Electric: Circuit Breakers
- Sewer: Public Sewer
- Water: Public
- Utilities for property: Cable Available
Community & HOA
Community
- Features: Shopping
Location
- Region: Antigo
Financial & listing details
- Price per square foot: $163/sqft
- Tax assessed value: $116,900
- Annual tax amount: $2,068
- Date on market: 8/21/2026
- Ownership: Fee Simple
Estimated market value
$203,500
$193,000 - $214,000
$1,259/mo
Price history
| Date | Event | Price |
|---|---|---|
| 9/20/2026 | Price change | $209,900-6.3%$163/sqft |
Source:  GNMLS #219187 Report a problem GNMLS #219187 Report a problem | ||
| 8/21/2026 | Listed for sale | $224,000+124%$174/sqft |
Source: GNMLS #219187 Report a problem | ||
| 1/5/2024 | Sold | $100,000-13%$78/sqft |
Source: GNMLS #204836 Report a problem | ||
| 12/21/2023 | Pending sale | $114,900$89/sqft |
Source: GNMLS #204836 Report a problem | ||
| 12/6/2023 | Contingent | $114,900$89/sqft |
Source: GNMLS #204836 Report a problem | ||
| 12/1/2023 | Listed for sale | $114,900$89/sqft |
Source: GNMLS #204836 Report a problem | ||
Public tax history
| Year | Property taxes | Tax assessment |
|---|---|---|
| 2025 | $2,068 -4.1% | $116,900 |
| 2024 | $2,156 +40.7% | $116,900 +84.7% |
| 2023 | $1,532 +10.3% | $63,300 |
| 2022 | $1,388 -4.5% | $63,300 |
| 2021 | $1,454 -7.6% | $63,300 |
| 2020 | $1,573 +5.2% | $63,300 |
| 2019 | $1,496 +3.8% | $63,300 |
| 2018 | $1,440 +3.6% | $63,300 |
| 2017 | $1,391 -5.8% | $63,300 |
| 2016 | $1,477 -2% | $63,300 |
| 2015 | $1,507 -11.4% | $63,300 -14% |
| 2014 | $1,702 +3.5% | $73,600 |
| 2013 | $1,644 -3.9% | $73,600 |
| 2011 | $1,711 +1% | $73,600 |
| 2010 | $1,695 +3.1% | $73,600 |
| 2009 | $1,643 | $73,600 |
Find assessor info on the county website
Monthly payment
Est. payment
Payment breakdown
Explore the cost of this home by adjusting the details. Changes won't be saved.Climate risks
Neighborhood: 54409
Nearby schools
Schools provided by the listing agent
- Elementary: LA Antigo
- Middle: LA Antigo
- High: LA Antigo
Source: GNMLS. This data may not be complete. We recommend contacting the local school district to confirm school assignments for this home.

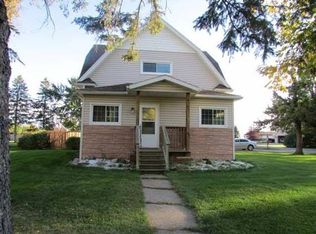
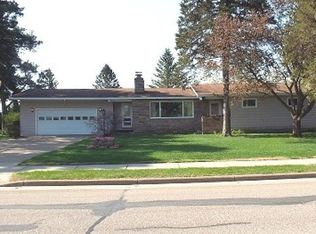
Similar homes
- $199,0004 bd2 ba1.5k sqft406 Deresch St, Antigo, WI 54409For Sale
 MLS ID #219926, TONI SCHNEIDER, INTEGRITY REALTORS, LLC. GNMLS
 - $189,9004 bd2 ba1.9k sqft812 Pine St, Antigo, WI 54409For Sale
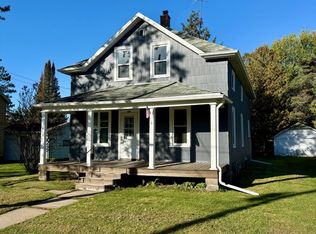 MLS ID #219945, NICHOLAS BOLEN, BOLEN REALTY, INC. GNMLS
 - $--3 bd2 ba1.4k sqftW10559 1st Ave, Antigo, WI 54409Auction
 Xome
Xome - $224,9003 bd2 ba1k sqft919 7th Ave, Antigo, WI 54409For Sale
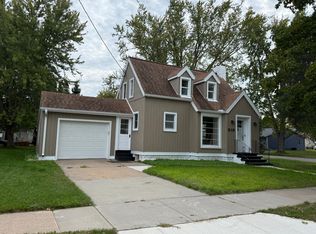 MLS ID #219819, TIFFANY MATUSZEWSKI, CR REALTY. GNMLS
