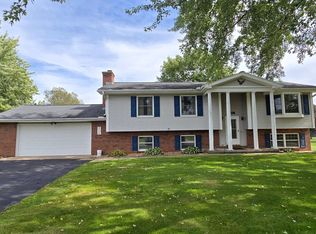
Well built quality home meticulously maintained and updated on 1.29 acres in Antigo, Langlade County. This 4 bedroom 3 full bath spacious home has had several recent upgrades and is move in ready. The main level has a large kitchen with a dining area offering a great view of the backyard. There is also a formal dining area with a large family room and a nice front entrance. Additionally a comfortable living room with a fireplace offers more space for relaxing. 3 bedrooms with the primary having a private full bathroom and another full bathroom finish out the main level. The lower level has a very large family room with a gas freestanding fireplace. There are also spacious hobby and office areas and a bedroom with an egress window. A large laundry, full bath and storage rooms complete the lower level. The home has an attached 2 car garage and also a detached 1 car garage behind the home. There is a very nice deck off the back of the home overlooking the large nicely landscaped yard with plenty of room to add a garden and fruit trees. The property is located on Antigo's north west side close to Churches, Schools, Downtown and quick access to Highway 64 leading to Antigo's northside shopping area.
For sale
Price cut: $30.9K (10/1)
$399,000
740 Deresch St, Antigo, WI 54409
4beds
3,022sqft
Single Family Residence
Built in 1993
1.3 Acres Lot
$388,100 Zestimate®
$132/sqft
$-- HOA
What's special
Large family roomStorage roomsLarge nicely landscaped yardFormal dining areaNice front entrance
- 21 days
- 570
- 21
Zillow last checked:
Listing updated:
Listed by:
DARRELL MCDOUGAL 715-610-5263,
EXP REALTY, LLC
Source: GNMLS,MLS#: 219666
Facts & features
Interior
Bedrooms & bathrooms
- Bedrooms: 4
- Bathrooms: 3
- Full bathrooms: 3
Primary bedroom
- Level: First
- Dimensions: 16x13
Bedroom
- Level: Basement
- Dimensions: 12x10
Bedroom
- Level: First
- Dimensions: 14x10
Bedroom
- Level: First
- Dimensions: 11x10
Bathroom
- Level: First
Bathroom
- Level: First
Bathroom
- Level: Basement
Dining room
- Level: First
- Dimensions: 11'6x10
Dining room
- Level: First
- Dimensions: 22'6x14
Entry foyer
- Level: First
- Dimensions: 9x6
Family room
- Level: Basement
- Dimensions: 32x14
Kitchen
- Level: First
- Dimensions: 15x10
Laundry
- Level: Basement
- Dimensions: 11x8
Living room
- Level: First
- Dimensions: 18'6x16
Other
- Level: Basement
- Dimensions: 12x7
Recreation
- Level: Basement
- Dimensions: 12x10
Heating
- Forced Air, Natural Gas
Cooling
- Central Air
Features
- Ceiling Fan(s), Cathedral Ceiling(s), High Ceilings, Vaulted Ceiling(s), Walk-In Closet(s)
- Flooring: Carpet, Luxury Vinyl Plank, Tile
- Basement: Egress Windows,Full
- Number of fireplaces: 1
- Fireplace features: Gas Log
Interior area
- Total structure area: 3,022
- Total interior livable area: 3,022 sqft
- Finished area above ground: 1,792
- Finished area below ground: 1,230
Property
Parking
- Total spaces: 2
- Parking features: Attached, Detached, Garage, Two Car Garage
- Attached garage spaces: 2
Features
- Stories: 1
- Patio & porch: Deck, Open
- Exterior features: Landscaping, Out Building(s)
- Frontage length: 0,0
Lot
- Size: 1.3 Acres
Details
- Additional structures: Garage(s), Outbuilding
- Parcel number: 2012938.007
- Zoning description: Residential
Construction
Type & style
- Home type: SingleFamily
- Architectural style: Ranch
- Property subtype: Single Family Residence
Materials
- Brick, Frame, Vinyl Siding
- Roof: Composition,Shingle
Condition
- Year built: 1993
Utilities & green energy
- Sewer: Public Sewer
- Water: Public
Community & HOA
Location
- Region: Antigo
Financial & listing details
- Price per square foot: $132/sqft
- Tax assessed value: $279,300
- Annual tax amount: $4,844
- Date on market: 9/17/2026
- Ownership: Fee Simple
Estimated market value
$388,100
$369,000 - $408,000
$2,420/mo
Price history
| Date | Event | Price |
|---|---|---|
| 10/1/2026 | Price change | $399,000-7.2%$132/sqft |
Source:  GNMLS #219666 Report a problem GNMLS #219666 Report a problem | ||
| 9/17/2026 | Listed for sale | $429,900+65.4%$142/sqft |
Source: GNMLS #219666 Report a problem | ||
| 9/27/2021 | Listing removed | -- |
Source:  RE/MAX International Report a problem RE/MAX International Report a problem | ||
| 9/16/2021 | Pending sale | $259,900$86/sqft |
Source: RE/MAX International #191998 Report a problem | ||
| 9/14/2021 | Sold | $259,900$86/sqft |
Source: GNMLS #191998 Report a problem | ||
| 7/24/2021 | Contingent | $259,900$86/sqft |
Source: GNMLS #191998 Report a problem | ||
| 7/6/2021 | Listed for sale | $259,900$86/sqft |
Source: CWMLS #22103552 Report a problem | ||
Public tax history
| Year | Property taxes | Tax assessment |
|---|---|---|
| 2025 | $4,844 -3.7% | $279,300 |
| 2024 | $5,032 +9% | $279,300 +43.6% |
| 2023 | $4,615 +9.5% | $194,500 |
| 2022 | $4,215 +17.2% | $194,500 +20.8% |
| 2021 | $3,596 -9% | $161,000 |
| 2020 | $3,950 +5.6% | $161,000 |
| 2019 | $3,740 +3.4% | $161,000 |
| 2018 | $3,617 +2.6% | $161,000 |
| 2017 | $3,526 -5.7% | $161,000 |
| 2016 | $3,738 -2.4% | $161,000 |
| 2015 | $3,829 -5.2% | $161,000 -8.2% |
| 2014 | $4,037 -2.1% | $175,400 |
| 2013 | $4,122 -3.7% | $175,400 |
| 2011 | $4,280 +1.2% | $175,400 |
| 2010 | $4,230 +3.4% | $175,400 |
| 2009 | $4,091 | $175,400 |
Find assessor info on the county website
Monthly payment
Est. payment
Payment breakdown
Explore the cost of this home by adjusting the details. Changes won't be saved.Climate risks
Neighborhood: 54409
Nearby schools
Schools provided by the listing agent
- Elementary: LA Antigo
- Middle: LA Antigo
- High: LA Antigo
Source: GNMLS. This data may not be complete. We recommend contacting the local school district to confirm school assignments for this home.
Similar homes
- $389,0003 bd2 ba2k sqft615 OMEGA CIRCLE, Antigo, WI 54409Active
 MLS ID #22603834, TONI SCHNEIDER. WIREX MLS
 - $279,9003 bd2 ba2.2k sqft811 Sunset Dr, Antigo, WI 54409For Sale
 MLS ID #219624, ROB CORNELIUS, CR REALTY. GNMLS
 - $395,0005 bd2 ba1.7k sqftW8960 Cth F, Antigo, WI 54409For Sale
 MLS ID #219104, LEAH ANTONIEWICZ, WOLF RIVER REALTY. GNMLS
 - $279,0003 bd2 ba2.2k sqft1415 1st Ave, Antigo, WI 54409For Sale
 MLS ID #216537, MARK INCHA, ABSOLUTE REALTORS INC.. GNMLS
