Welcome to this thoughtfully designed home nestled on 0.6 wooded acres, offering a peaceful, private setting surrounded by National Forest and ATV/Snowmobile trails. The interior features durable LVP flooring, efficient in-floor heating, an electric fireplace, and a versatile 3rd bedroom loft with mini-split heating and A/C. The kitchen showcases custom cabinetry, under-cabinet lighting, and included dishwasher and microwave/range. The full bath features custom cabinetry and a convenient dual-sink vanity. Enjoy the outdoors from the covered front porch or back patio overlooking the wooded surroundings. Additional features include a drilled well, conventional septic, 325-gallon LP tank (leased) and loads of storage. A wonderful opportunity to enjoy comfortable living surrounded by nature!
Active-no offer
$375,000
15010 Definn Dr, Mountain, WI 54149
3beds
1,535sqft
Single Family Residence
Built in 2026
0.61 Acres Lot
$-- Zestimate®
$244/sqft
$-- HOA
What's special
Electric fireplaceKitchen showcases custom cabinetryUnder-cabinet lightingLoads of storageEfficient in-floor heatingCovered front porchDurable lvp flooring
- 6 days
- 432
- 21
Zillow last checked:
Listing updated:
Listed by:
Sara A VanWychen Office:920-739-2121,
Century 21 Ace Realty,
Ashlyn R Pitz 920-858-6670,
Century 21 Ace Realty
Source: RANW as distributed by MLS GRID,MLS#: 50332894
Facts & features
Interior
Bedrooms & bathrooms
- Bedrooms: 3
- Bathrooms: 1
- Full bathrooms: 1
Bedroom 1
- Level: Main
- Dimensions: 11x10
Bedroom 2
- Level: Main
- Dimensions: 11x10
Bedroom 3
- Level: Upper
- Dimensions: 25x14
Dining room
- Level: Main
- Dimensions: 12x10
Kitchen
- Level: Main
- Dimensions: 17x12
Living room
- Level: Main
- Dimensions: 17x15
Heating
- In Floor Heat
Cooling
- Wall Unit(s)
Appliances
- Included: Dishwasher, Microwave
Features
- At Least 1 Bathtub, Kitchen Island, Vaulted Ceiling(s)
- Basement: None
- Has fireplace: Yes
- Fireplace features: Elect Built In-Not Frplc
Interior area
- Total interior livable area: 1,535 sqft
- Finished area above ground: 1,535
- Finished area below ground: 0
Property
Parking
- Parking features: None
Accessibility
- Accessibility features: 1st Floor Bedroom, 1st Floor Full Bath, Laundry 1st Floor, Level Drive, Low Pile Or No Carpeting, Open Floor Plan
Features
- Patio & porch: Deck, Patio
Lot
- Size: 0.61 Acres
- Features: Wooded
Details
- Parcel number: 0366529074669
- Zoning: Residential
Construction
Type & style
- Home type: SingleFamily
- Architectural style: Cape Cod
- Property subtype: Single Family Residence
Materials
- Vinyl Siding
- Foundation: Slab
Condition
- New construction: Yes
- Year built: 2026
Details
- Builder name: VanWychen Builders, LLC
Utilities & green energy
- Sewer: Conventional Septic
- Water: Well
Community & HOA
Location
- Region: Mountain
Financial & listing details
- Price per square foot: $244/sqft
- Annual tax amount: $137
- Date on market: 9/18/2026
- Inclusions: Dishwasher, Microwave Rangehood
- Exclusions: Seller's Personal Property
Estimated market value
Not available
Estimated sales range
Not available
Not available
Price history
| Date | Event | Price |
|---|---|---|
| 9/18/2026 | Listed for sale | $375,000$244/sqft |
Source:  WIREX MLS #50332894 Report a problem WIREX MLS #50332894 Report a problem | ||
Public tax history
Tax history is unavailable.
Monthly payment
Est. payment
Payment breakdown
Explore the cost of this home by adjusting the details. Changes won't be saved.Climate risks
Neighborhood: 54149
Similar homes
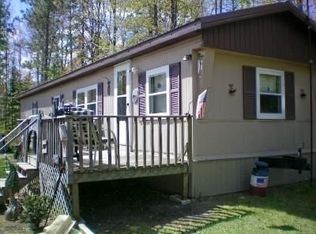
- $345,0003 bd2 ba1.8k sqft13595 Lower Dam Rd, Mountain, WI 54149For Sale
 MLS ID #218519, JOHN FRANCIS, SHOREWEST REALTORS - NORTHERN REALTY & LAND. GNMLS
 - $325,0003 bd1 ba1.3k sqft12643 E Shore DRIVE, Mountain, WI 54149Active
 MLS ID #1979942, Christopher Crumlish. WIREX MLS
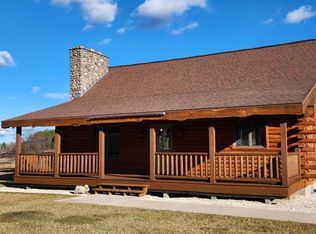
 - $379,9002 bd2 ba1.8k sqft13078 State Highway 32/64, Mountain, WI 54149For Sale
 MLS ID #215711, ANTHONY TEBO, TEBO LAKEWOOD REALTY. GNMLS
 - $259,9002 bd2 ba1.4k sqft13858 Section 4 Ln, Mountain, WI 54149For Sale
 MLS ID #50332601, Holly R Smith. RANW as distributed by MLS GRID
