The property is located on a private and natural wildlife setting, the property located 15 min. from shopping, lots of many full recreational lakes close by. Also located close to a major golf course and 19th hole restaurant. many miles of snowmobile and ATV trials. Property also has a new 30x50 storage shed for all your toys.
For sale
$699,000
W10212 Cth T #T, Summit Lake, WI 54485
2beds
2,384sqft
Single Family Residence
Built in ----
10.06 Acres Lot
$657,900 Zestimate®
$293/sqft
$-- HOA
What's special
- 3 days |
- 256 |
- 2 |
Zillow last checked:
Listing updated:
Listed by:
KENNETH LEU 920-960-1712,
FIRST WEBER - RHINELANDER
Source: GNMLS,MLS#: 219074
Facts & features
Interior
Bedrooms & bathrooms
- Bedrooms: 2
- Bathrooms: 2
- Full bathrooms: 2
Primary bedroom
- Level: First
- Dimensions: 11'1x14
Bedroom
- Level: Basement
- Dimensions: 13'4x15'6
Primary bathroom
- Level: First
- Dimensions: 13'8x14'3
Bathroom
- Level: Basement
Bonus room
- Level: Basement
- Dimensions: 10'9x16
Other
- Level: Basement
- Dimensions: 4x16
Family room
- Level: First
- Dimensions: 14'6x22
Great room
- Level: Basement
- Dimensions: 16'6x15'6
Kitchen
- Level: First
- Dimensions: 14'3x15'6
Living room
- Level: First
- Dimensions: 14'6x23'6
Mud room
- Level: First
- Dimensions: 5'9x11'7
Pantry
- Level: First
- Dimensions: 3'3x10'4
Utility room
- Level: Basement
- Dimensions: 14x12
Heating
- Natural Gas
Cooling
- Central Air
Appliances
- Included: Gas Water Heater
Features
- Main Level Primary
- Basement: Full,Partially Finished
- Attic: Crawl Space
- Has fireplace: No
- Fireplace features: None
Interior area
- Total structure area: 2,384
- Total interior livable area: 2,384 sqft
- Finished area above ground: 1,350
- Finished area below ground: 1,034
Property
Parking
- Parking features: Attached, Garage, Heated Garage
- Has attached garage: Yes
Features
- Levels: One
- Stories: 1
- Patio & porch: Deck, Open
- Frontage length: 0,0
Lot
- Size: 10.06 Acres
- Features: Rural Lot
Details
- Parcel number: 0300631.005
- Zoning description: Residential
Construction
Type & style
- Home type: SingleFamily
- Architectural style: One Story
- Property subtype: Single Family Residence
Materials
- Frame
- Foundation: Poured
- Roof: Metal
Details
- Builder name: Schwanz Builders
Utilities & green energy
- Electric: Circuit Breakers
- Sewer: Conventional Sewer
- Water: Drilled Well
Community & HOA
Location
- Region: Summit Lake
Financial & listing details
- Price per square foot: $293/sqft
- Annual tax amount: $4,725
- Date on market: 8/17/2026
- Ownership: Fee Simple
Estimated market value
$657,900
$625,000 - $691,000
$2,260/mo
Price history
| Date | Event | Price |
|---|---|---|
| 8/17/2026 | Listed for sale | $699,000+11.8%$293/sqft |
Source:  GNMLS #219074 Report a problem GNMLS #219074 Report a problem | ||
| 3/9/2026 | Listing removed | $625,000$262/sqft |
Source: GNMLS #214280 Report a problem | ||
| 9/15/2025 | Listed for sale | $625,000$262/sqft |
Source: GNMLS #214280 Report a problem | ||
Public tax history
Tax history is unavailable.
Monthly payment
Est. payment
Payment breakdown
Explore the cost of this home by adjusting the details. Changes won't be saved.Climate risks
Neighborhood: 54485
Nearby schools
GreatSchools rating
- 7/10Elcho Elementary SchoolGrades: PK-5Distance: 5.1 mi
- 7/10Elcho Middle SchoolGrades: 6-8Distance: 5.1 mi
- 8/10Elcho High SchoolGrades: 9-12Distance: 5.1 mi
Schools provided by the listing agent
- Elementary: LA Elcho
- High: LA Elcho
Source: GNMLS. This data may not be complete. We recommend contacting the local school district to confirm school assignments for this home.
- $99,00025 acresCty Hwy #T, Summit Lake, WI 54485Sold

- $--10 acresDocks Rd, Upham, WI 54485Off Market
- $73,900-- bd-- ba-- sqftN9370 Docs Rd, Summit Lake, WI 54485Off Market
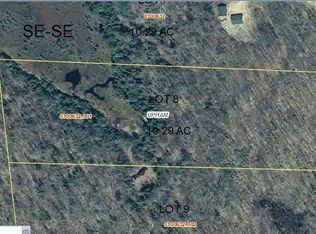
- $60,00010.29 acresDocs Rd, Summit Lake, WI 54485Sold

- $395,0002 bd2 ba1.8k sqftW10435 Cth B #T, Summit Lake, WI 54485For Sale
- $239,100-- bd-- ba-- sqftN9331 Docs Rd, Summit Lake, WI 54485Off Market
- $475,0003 bd1 ba1.2k sqftW10041 Cth #T, Antigo, WI 54409Sold
- $416,1002 bd3 ba2k sqftN9355 Docs Rd, Summit Lake, WI 54485Off Market
A local agent can set up tours, give advice and negotiate with sellers.
Similar homes
- $729,0003 bd2 ba2.1k sqftN10311 Hemlock Rd, Elcho, WI 54428For Sale
 MLS ID #217838, DARRELL MCDOUGAL, EXP REALTY, LLC. GNMLS
 - $395,0005 bd2 ba1.7k sqftW8960 Cth F, Antigo, WI 54409For Sale
 MLS ID #219104, LEAH ANTONIEWICZ, WOLF RIVER REALTY. GNMLS
 - $525,0002 bd2 ba2k sqftN7653 Typner Lake Rd, Deerbrook, WI 54424For Sale
 MLS ID #218687, RENEE IRISH, INTEGRITY REALTORS, LLC. GNMLS
 - $399,9993 bd2 ba1.4k sqftN10074 Airhole Lake Ln, Summit Lake, WI 54485For Sale
 MLS ID #218516, JUDY BARR & ASSOCIATES, RE/MAX PROPERTY PROS. GNMLS
 - $389,9003 bd3 ba2.7k sqftW10177 Forman Rd, Deerbrook, WI 54424For SaleMLS ID #216691, JENNAI' RUSCH, LPT REALTY. GNMLS
- $620,0005 bd4 ba2.6k sqft1881 Cth B, Pelican Lake, WI 54463For SaleMLS ID #214282, HUNTER (MELVIN) FLANNERY, HOMELAND REALTY WI LLC. GNMLS
- $649,0003 bd2 ba1.5k sqftN12052 N Post Lake Dr, Elcho, WI 54428For SaleMLS ID #218173, AMY PAIKOWSKI, RADENTON REALTY LLC. GNMLS
- $490,0004 bd3 ba3k sqft11305 Cth #M, Crandon, WI 54520For SaleMLS ID #217709, JUDY MIXIS, SHOREWEST - RHINELANDER. GNMLS
- $515,0003 bd3 ba2k sqft2678 Highway 45, Rhinelander, WI 54501For SaleMLS ID #217758, AVA SCHIDER, FLANDERS REALTY GROUP. GNMLS
- $749,5003 bd3 ba2.3k sqftW1006 W Seven Island Lake Dr, Gleason, WI 54435For SaleMLS ID #216620, JACKIE LEONHARD TEAM, NORTHWOODS COMMUNITY REALTY, LLC. GNMLS
- $944,9003 bd2 ba2.5k sqft670 McGuire Rd, Elcho, WI 54428For SaleMLS ID #217640, CONNIE BRAYTON, LAKE COUNTRY REALTY. GNMLS
- $659,0002 bd2 ba1.6k sqft9357 Pickerel Lake Rd, Pickerel, WI 54465For SaleMLS ID #214902, KENNETH LEU, FIRST WEBER - RHINELANDER. GNMLS
- $499,0003 bd2 ba2.4k sqft1503 COUNTY ROAD Q, Pickerel, WI 54465ActiveMLS ID #22603185, CATHY ZYGARLICKE. WIREX MLS
- $499,0003 bd2 ba2.4k sqft1503 Cth A #Q, Pickerel, WI 54465For SaleMLS ID #218385, CATHY ZYGARLICKE, COLDWELL BANKER ACTION - MERRILL. GNMLS
- $395,0005 bd2 ba2.1k sqftW7290 Price Polar Rd, Bryant, WI 54418For SaleMLS ID #218591, TONI SCHNEIDER, INTEGRITY REALTORS, LLC. GNMLS
- $549,0002 bd1 ba1.5k sqftW11508 Enterprise Lake Rd, Elcho, WI 54428For SaleMLS ID #217653, LISA ALSTEEN, REDMAN REALTY GROUP, LLC. GNMLS
- $519,0003 bd2 ba1.7k sqft293 Cth Dd, Pickerel, WI 54465For SaleMLS ID #218418, KENNETH LEU, FIRST WEBER - RHINELANDER. GNMLS
- $469,9002 bd2 ba1.4k sqftN8572 Marquis Dr, Gleason, WI 54435For SaleMLS ID #216772, RICK MULLEN, COLDWELL BANKER ACTION - MERRILL. GNMLS
- $874,5003 bd3 ba2.8k sqftW1007 Seven Island Lake Dr, Gleason, WI 54435For SaleMLS ID #216305, JACKIE LEONHARD TEAM, NORTHWOODS COMMUNITY REALTY, LLC. GNMLS
- $424,9004 bd3 ba2.4k sqftN9091 Chip N Dale Dr, Pickerel, WI 54465For SaleMLS ID #217085, NICHOLAS BOLEN, BOLEN REALTY, INC. GNMLS
